
Designing a New Home: What to Figure Out Before You Pick a Floor Plan
Before you fall for a floor plan, work out how you actually want to live. Where plans come from, the three lists worth making, and the layout decisions that matter most.
Most people start designing a house by scrolling floor plans. That is a fine way to find out what you like, and a poor way to decide what you need. The plan that looks best on a screen is not always the one that works on a Tuesday morning with everyone trying to get out the door.
This is part one of a four-part series on how a home gets built. Here is the order we would work through the design in, whoever ends up drawing your plans.
There is more than one place to get a plan
Online plan sites have thousands of ready-made designs, and they are an inexpensive way to see what is out there. The catch is that a purchased plan was drawn for nobody's lot in particular. It usually needs changes to fit your site and to meet local code before it can be permitted, so plan for that.
Builders often have their own plans, which have the advantage of having been built before. The builder knows how they go together and roughly what they cost. An architect or residential designer will draw something from scratch around you, which gives you the most freedom and takes the most time. Architect fees are usually separate from construction, and the design is worth running past a builder early so it does not outgrow the budget. Some builders, us included, do the drawing and the building under one roof.
None of these is the right answer for everyone. Browsing plans online is a good first step whichever way you go, because it shows you quickly which layouts you like and which you do not.
Start with how you live, not with square footage
Square footage is the number everyone asks about first and the one that tells you least. Two houses the same size can live completely differently.
Think about who will be in the house now and in fifteen years: children, a parent who may move in, grandkids who stay for a week every summer. Think about whether anyone works from home and needs a door that closes. Think about where everyone actually comes in, because in most houses it is through the garage, not the front door, and that is where the shoes, coats and backpacks end up.
Hobbies and pets matter more than people expect. A boat, a camper, a workshop, a dog that needs a rinse after every walk: each of those needs a place in the plan, or it ends up somewhere it should not be.
Make three lists before you look at anything else
Sit down with everyone who will live in the house and write three lists. The first is must-haves, the things the house simply does not work without. A bedroom on the main floor. Four bedrooms. A garage deep enough for the truck.
The second is the wish list. The walk-in pantry, the covered patio, the theater room. Rank it, because very few people get all of it, and it is much easier to decide what goes when you have already agreed what matters most.
The third is the one people skip: what you can live without. Plenty of new homes include a formal dining room nobody eats in, or a bonus room over the garage that quietly becomes storage. Crossing those off is how you pay for the things on the wish list.
We put the three lists on a printable worksheet you can fill in at the kitchen table. Bring it to every meeting with whoever is designing the house. They keep the conversation about your family instead of about what is in a catalog.
What this looked like when we designed our own house
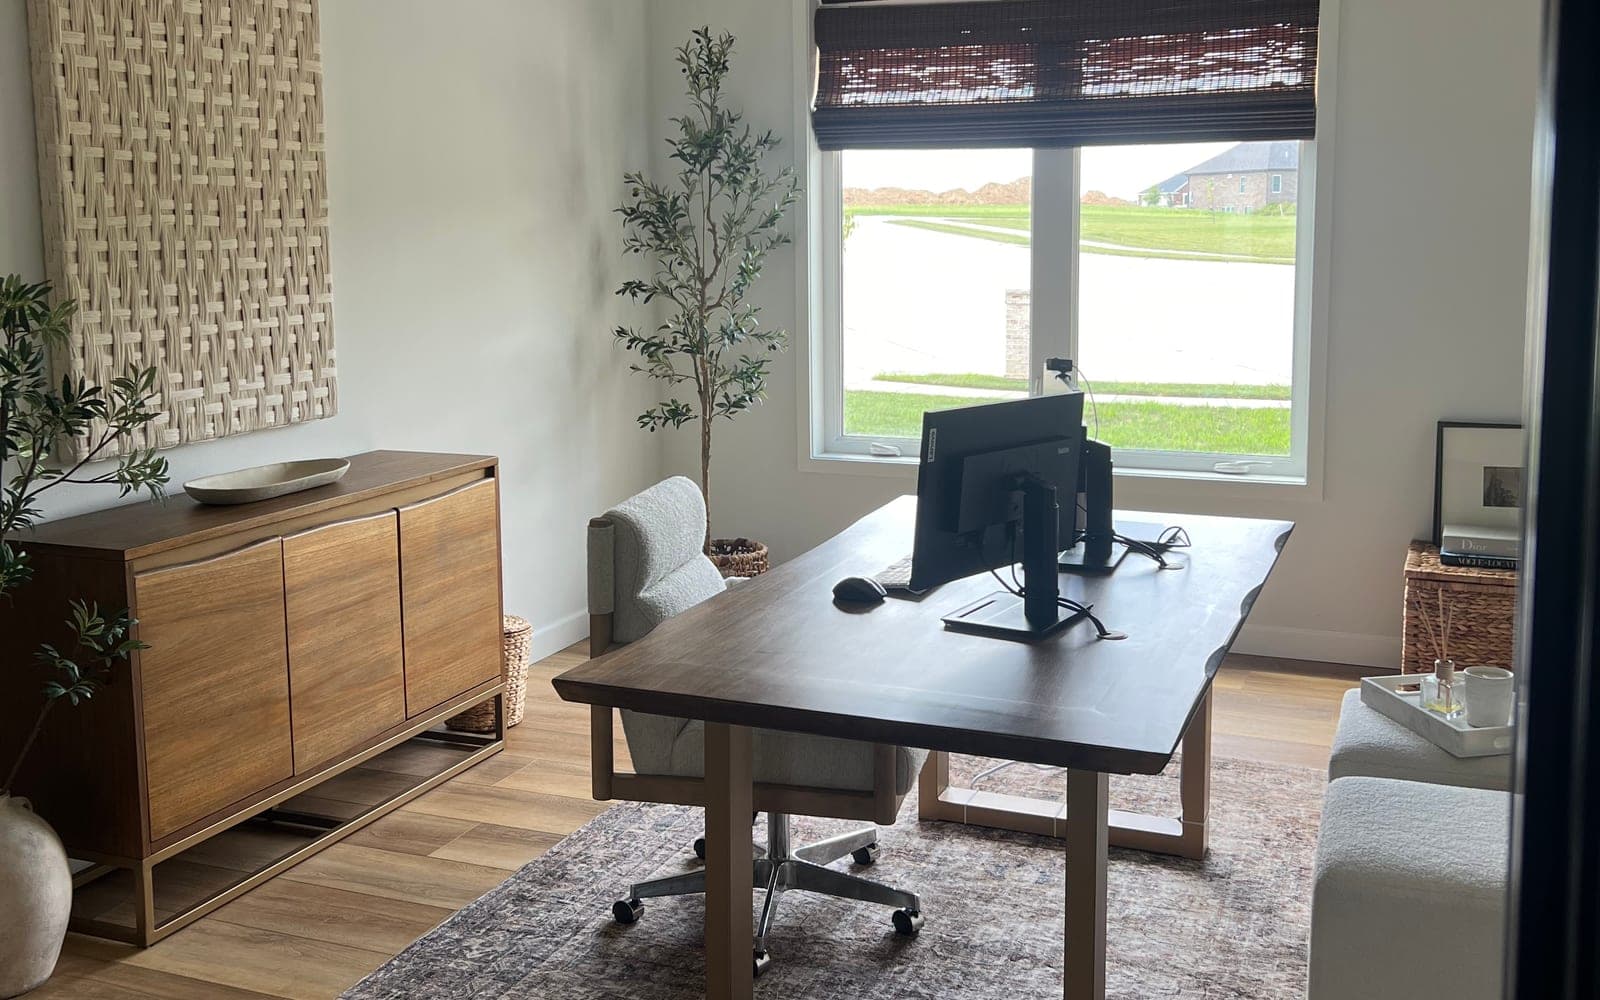
When my husband and I sat down to design our own house, one fact shaped the whole layout: we both work from home.
One shared office was never going to work. We each needed a space of our own, and the moment we started talking it through, the questions piled up. How far apart should the two offices be, so we are not working on top of each other all day? Where do the kids fit in, and how close do we want to be to them while we work? How would each of us actually use the room, day in and day out, rather than how it looked on paper? And what might those rooms need to become in ten years, once the house and the family have changed?
Something had to give, and for us it was the garage. We made it smaller and turned that space into a second office. When we held it up against our three lists, the answer was obvious. Two offices was a must-have. Extra garage space was something we could live without.
That trade would be the wrong one for plenty of families, and that is the point. It was right for ours, and we only found it because we talked about how we really live before we fell for a plan.
One story or two
A single-story home means no stairs, which matters a great deal if you plan to stay in the house as you get older. It also needs a wider lot, and more foundation and roof to cover the same living space.
A two-story home puts more house on a smaller footprint and separates the bedrooms from the living areas, which some families love. The trade is stairs every day, usually while carrying a laundry basket.
Decide on the basement before you fall for a plan
Around here, the lot often makes this decision for you. Sloping lots are common across the Metro East, and a slope is what makes a walkout basement possible: a lower level with a full-size door and windows at ground level on one side, which can feel like a second main floor.
On a flatter lot you are choosing between a standard basement, a lookout basement with larger windows set higher in the wall, or a slab or crawl space. A basement adds space you can finish now or years from now. Skipping it saves money and gives that space up for good. Look at the lot first, then the plan.
The smaller layout decisions that add up
Where the owner's suite goes is one of the bigger ones. A split-bedroom plan puts it on the opposite side of the house from the other bedrooms, which is great for privacy and less great with a newborn down the hall.
Open or defined rooms is another. An open kitchen and living area feels bigger and keeps everyone together. Separate rooms are quieter and hide the mess. A lot of families end up somewhere in between.
Then there are the ones you notice every single day: laundry near the bedrooms instead of in the basement, a mudroom between the garage and the kitchen, a garage that fits the vehicles you actually own. Which way the house faces decides whether the kitchen gets morning or afternoon sun. And a flex room or an unfinished basement gives the house somewhere to grow without a remodel.
Questions worth asking whoever designs your home
Will this plan fit my lot, including setbacks and slope? Has it been built before, and can I see one? What will changes cost, both in design time and in construction? And when will I know what the house costs: before the design is final, or after?
That last one matters most. A design you love that comes in well over budget is a hard thing to walk back.
Working through it with us
We design and build, so you can start from one of our floor plans, bring us a plan you found somewhere else, or start from a blank page with our in-house drafting team and partner architects.
If you have your three lists, or a lot you are thinking about, we are happy to sit down and talk it through. Nobody is expected to arrive with it all figured out.
Written by Kayla Klemme
Ready To Build?
Tell us about your project.