
Home Plans & Design
Find A Plan, Or Design Your Own.
Our floor plans span a range of architectural styles and sizes — from cozy starter homes to spacious custom-built residences. Every plan can be modified, expanded, or drafted from scratch to fit how you live.
Many larger, custom plans are available to view in our office showroom. Contact us for design options and pricing.
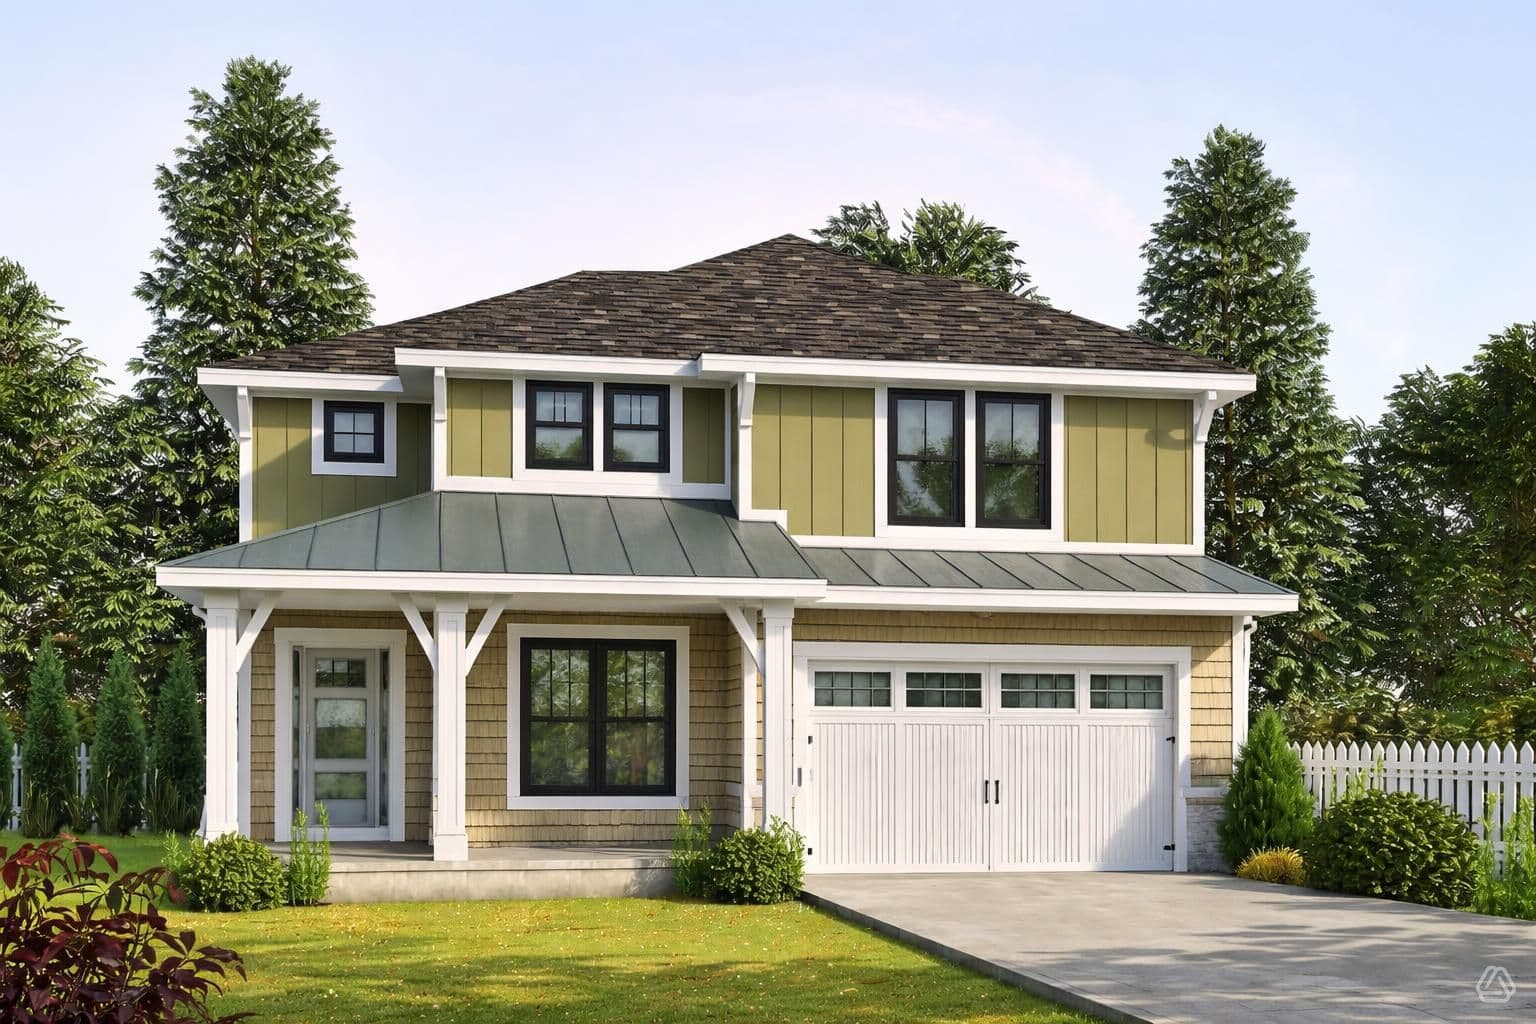
2 Story
The Palmetto
4 Bed3 Bath2 Car2,593 SF
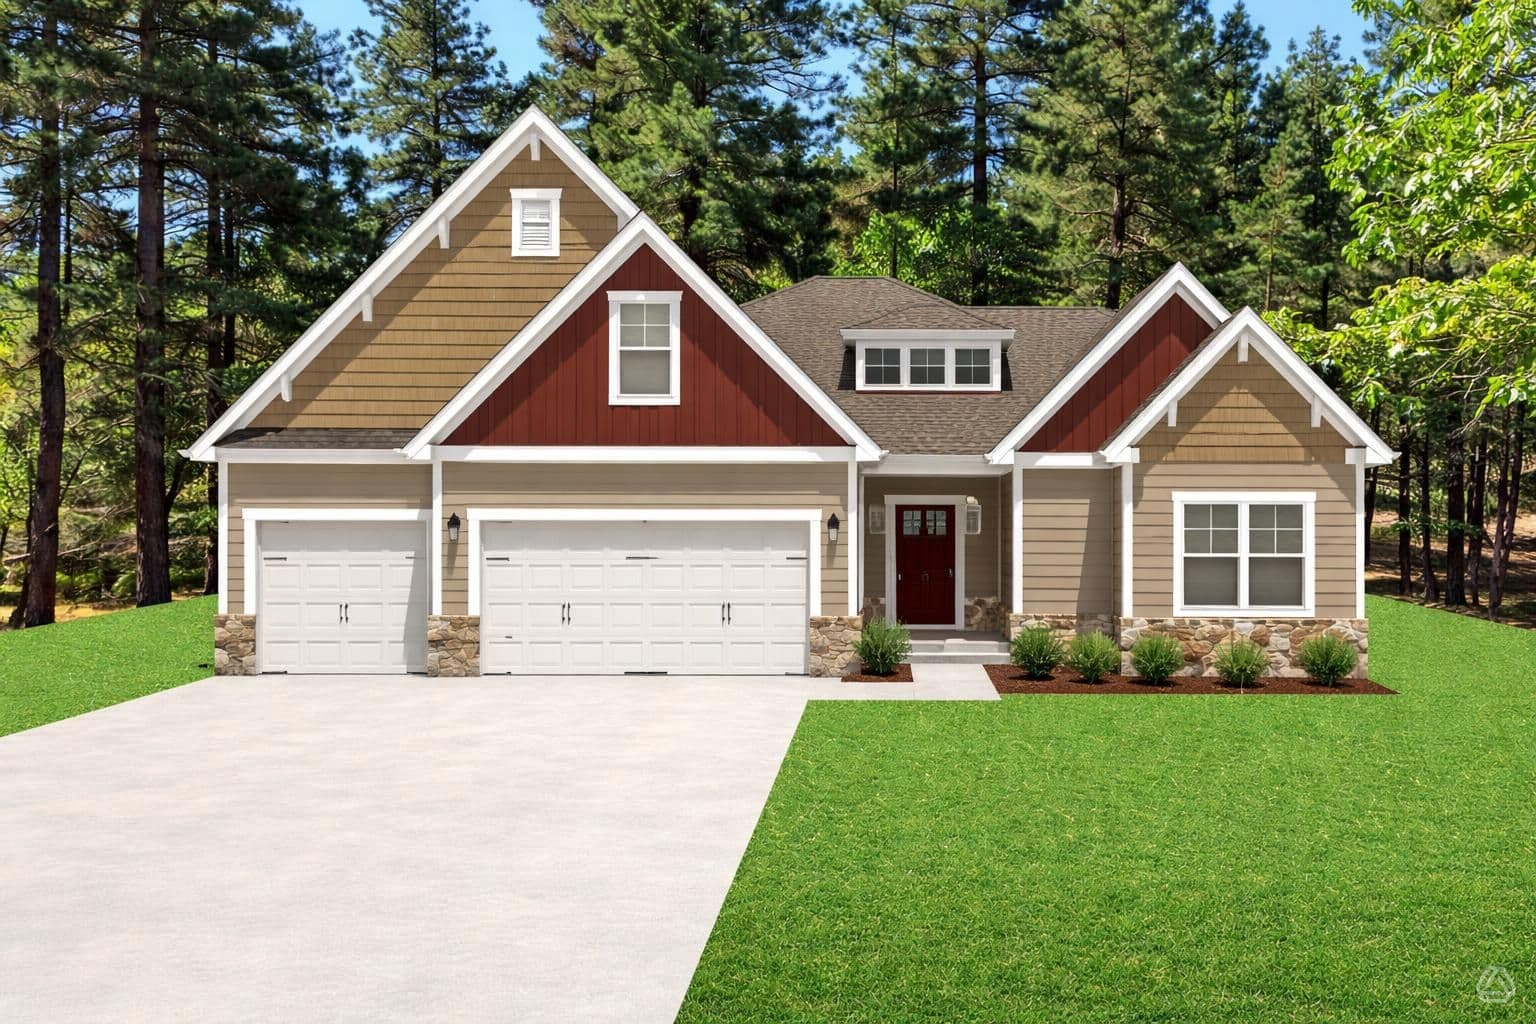
1 Story
The Berkshire
4 Bed3 Bath3 Car3,087 SF
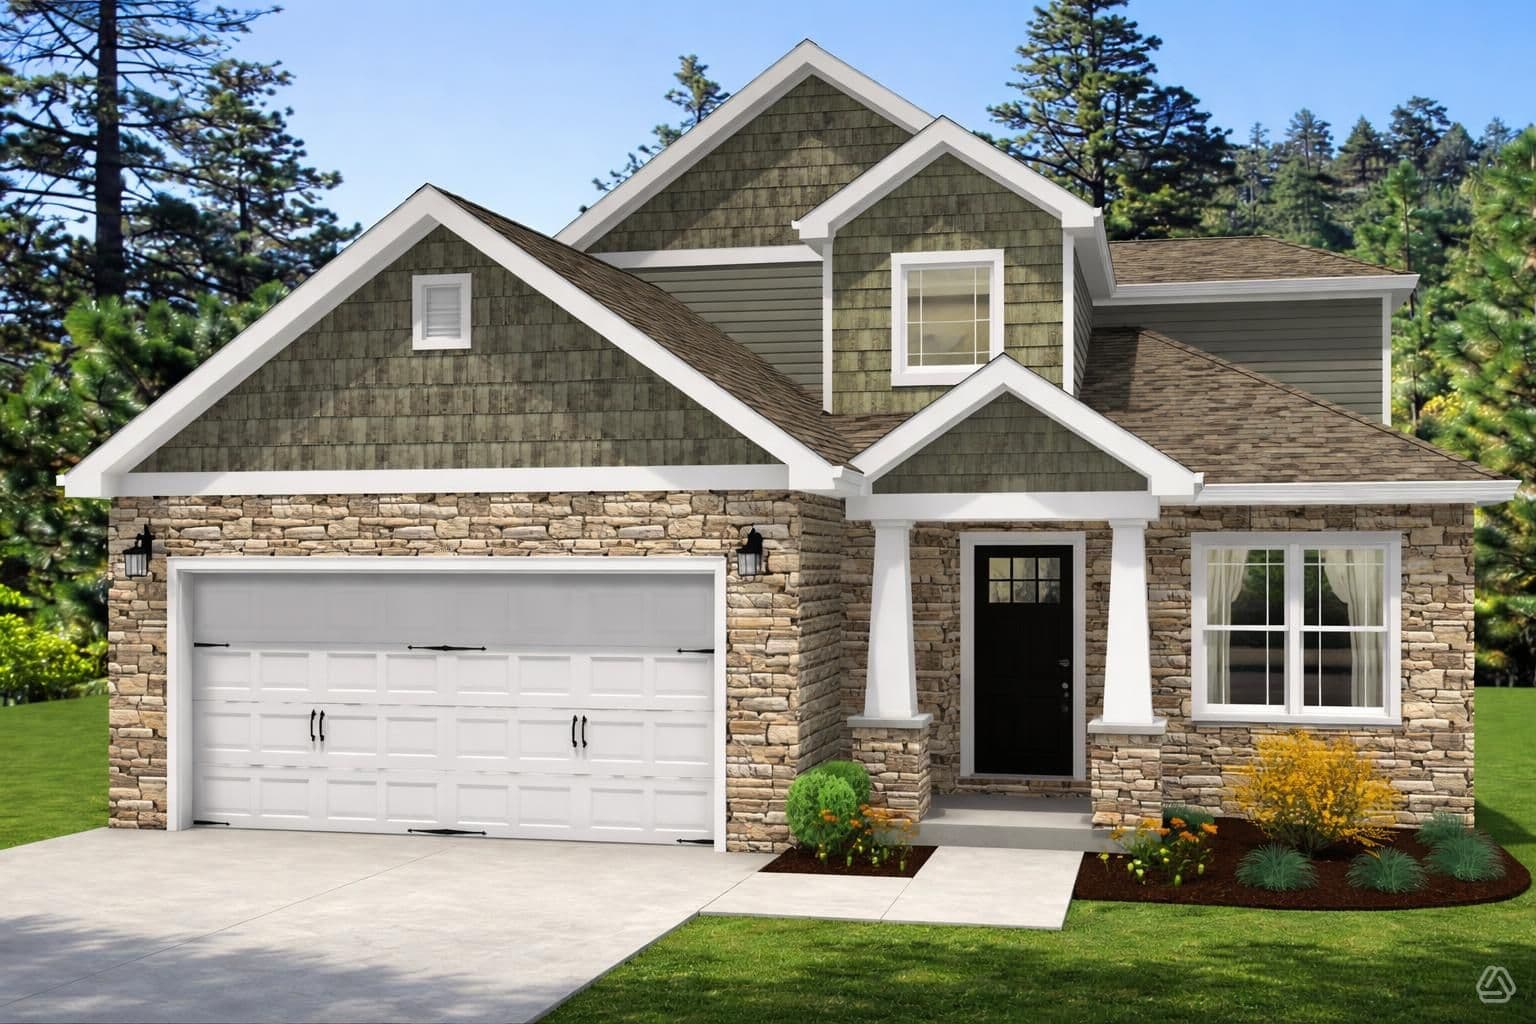
2 Story
The Aberdeen
4 Bed3 Bath2 Car2,403 SF
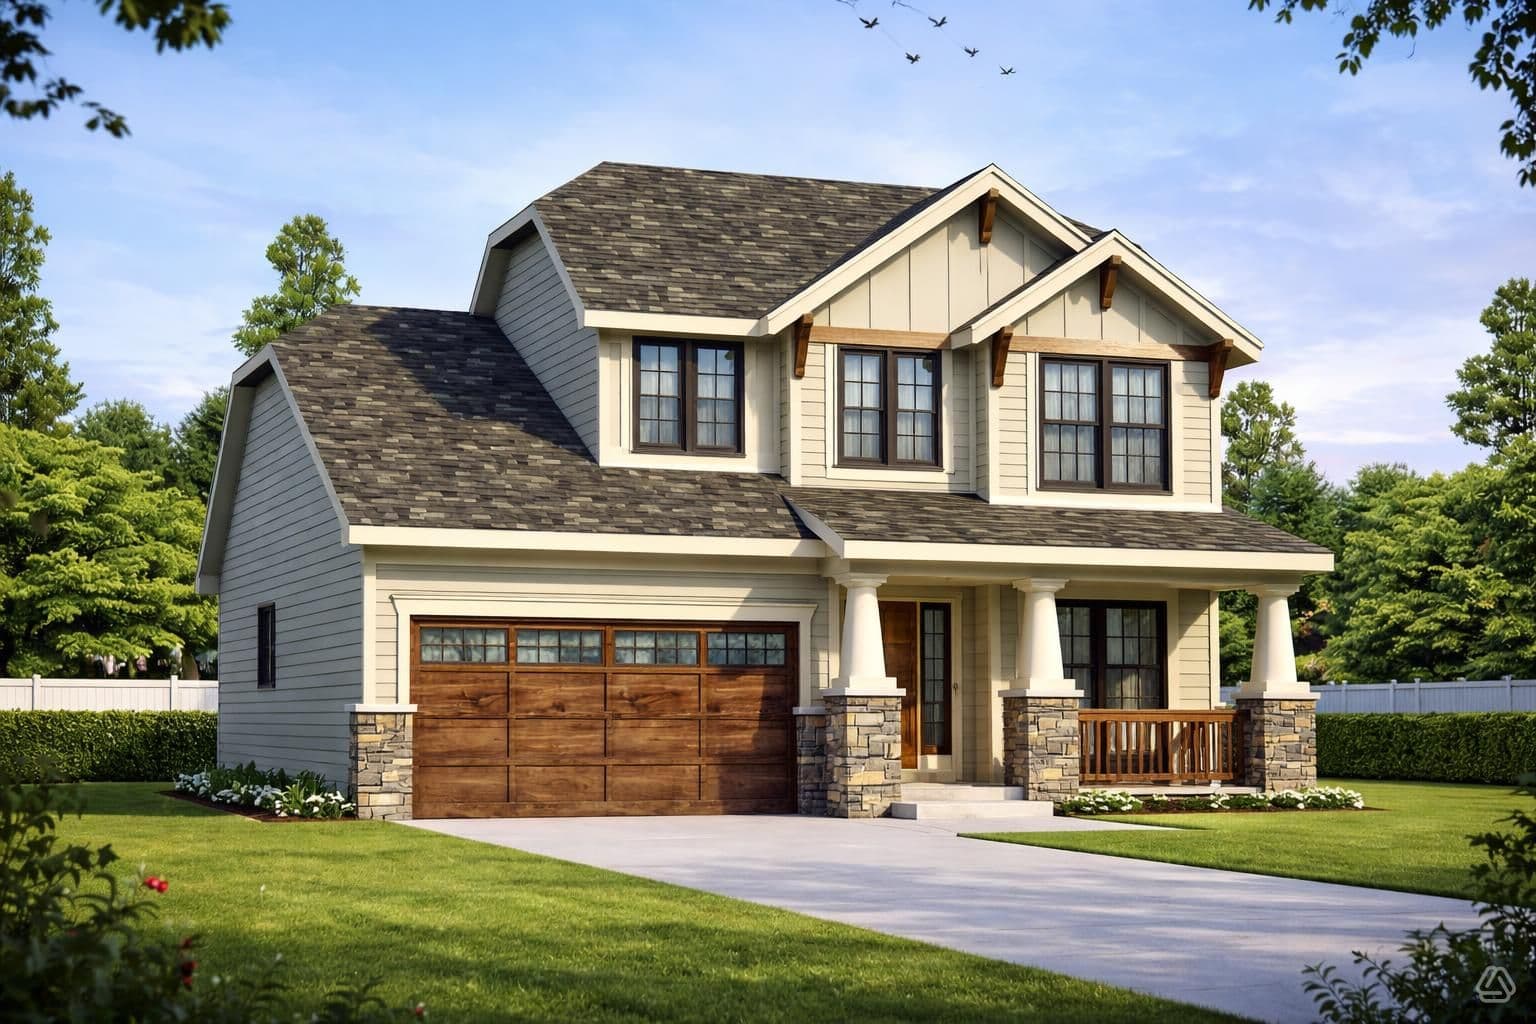
2 Story
The Woodland
3 Bed3 Bath2 Car2,114 SF
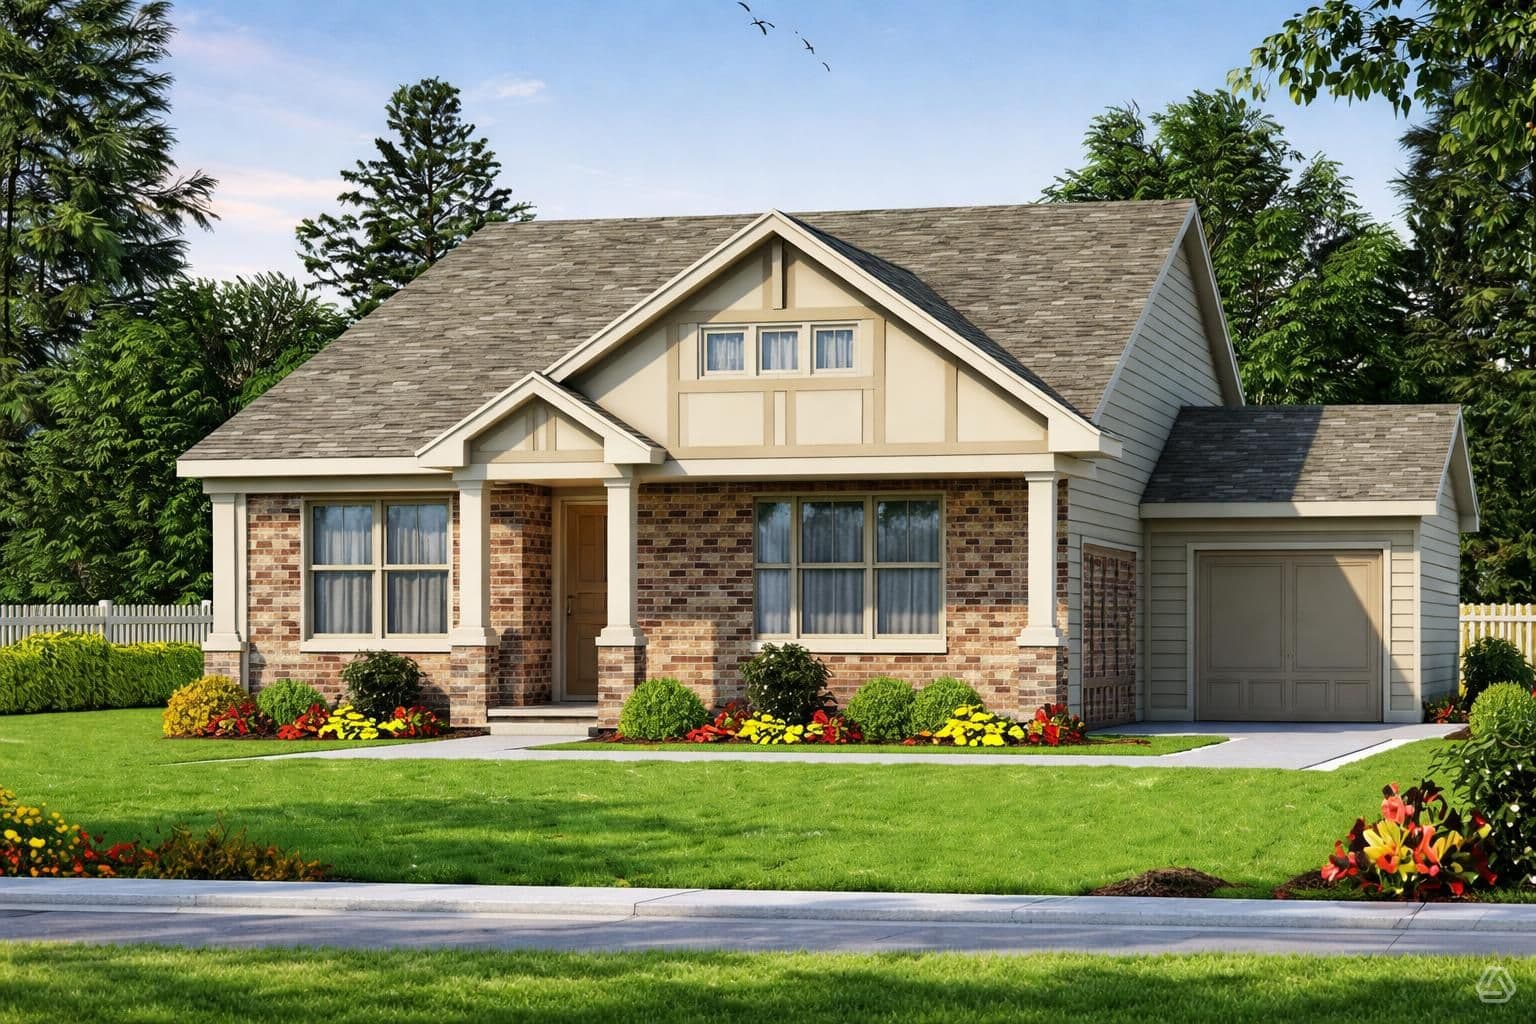
1 Story
The Charleston
3 Bed2 Bath3 Car2,604 SF
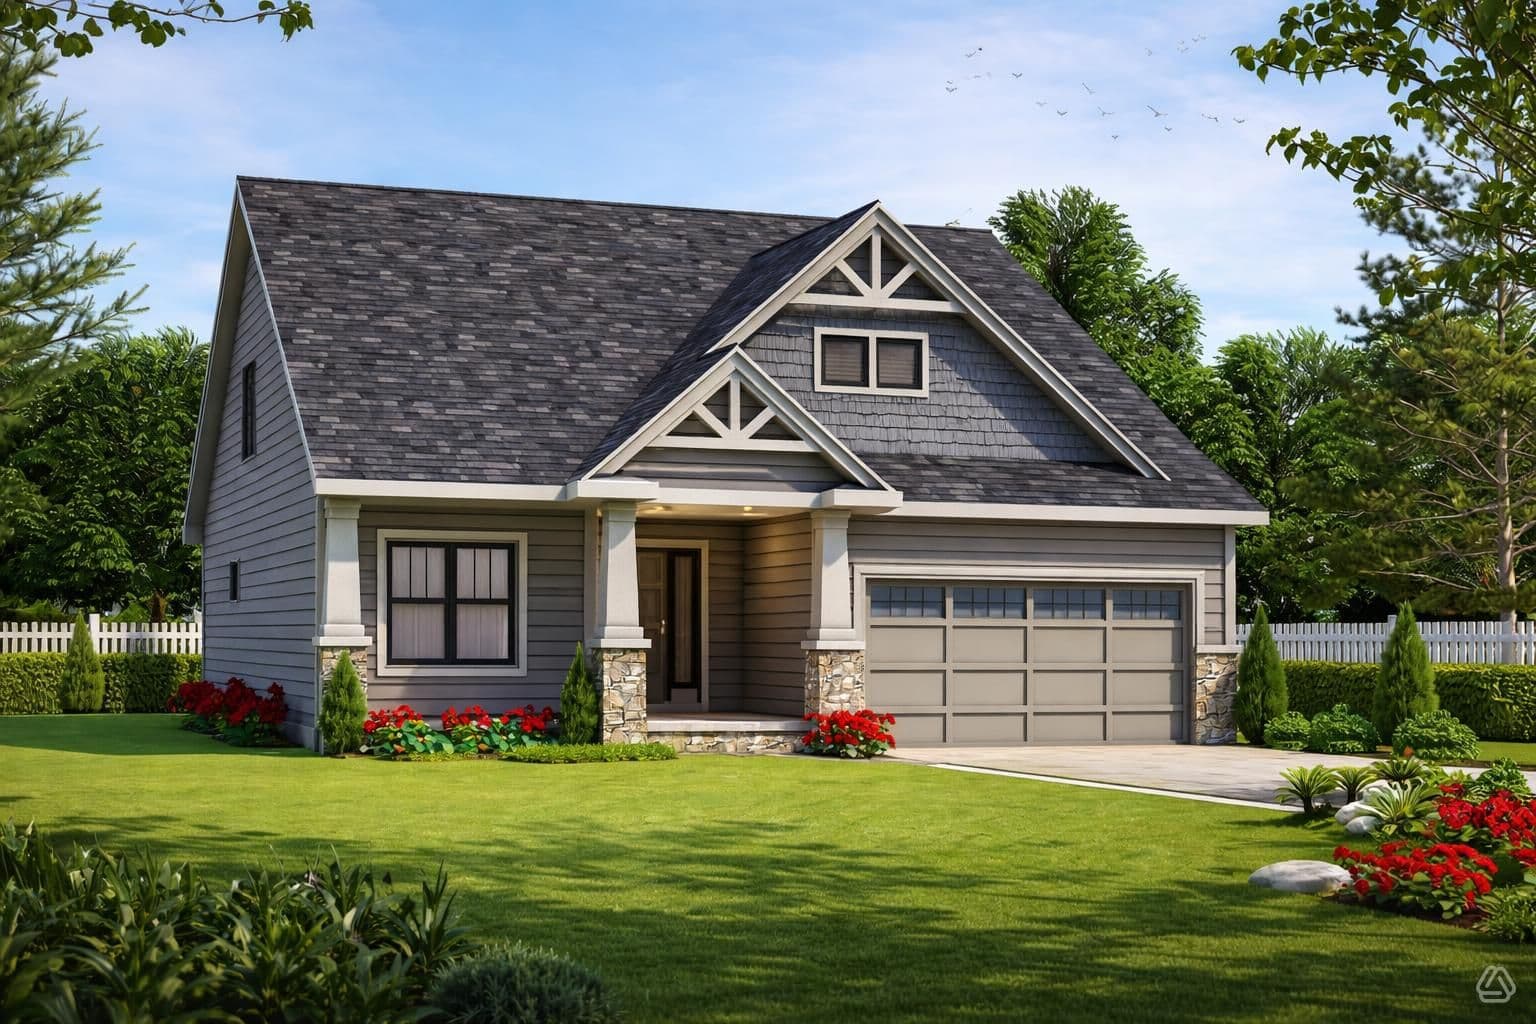
1 Story
The Providence
2 Bed2 Bath2 Car2,287 SF
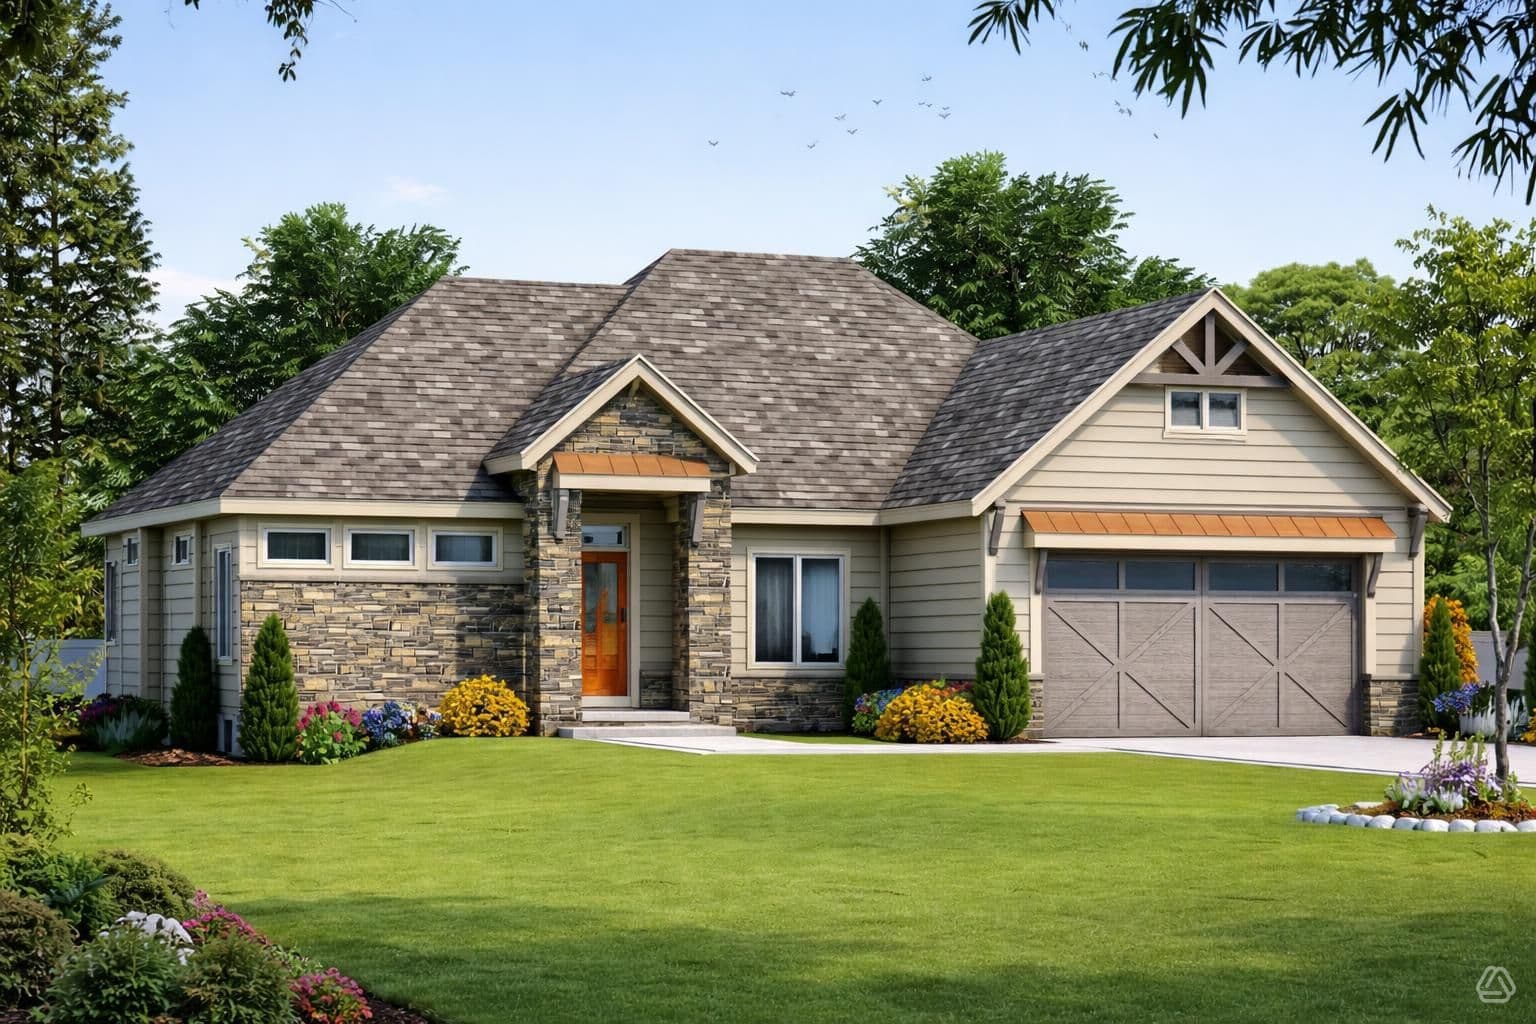
1 Story
The Beaumont
3 Bed2 Bath2 Car2,406 SF
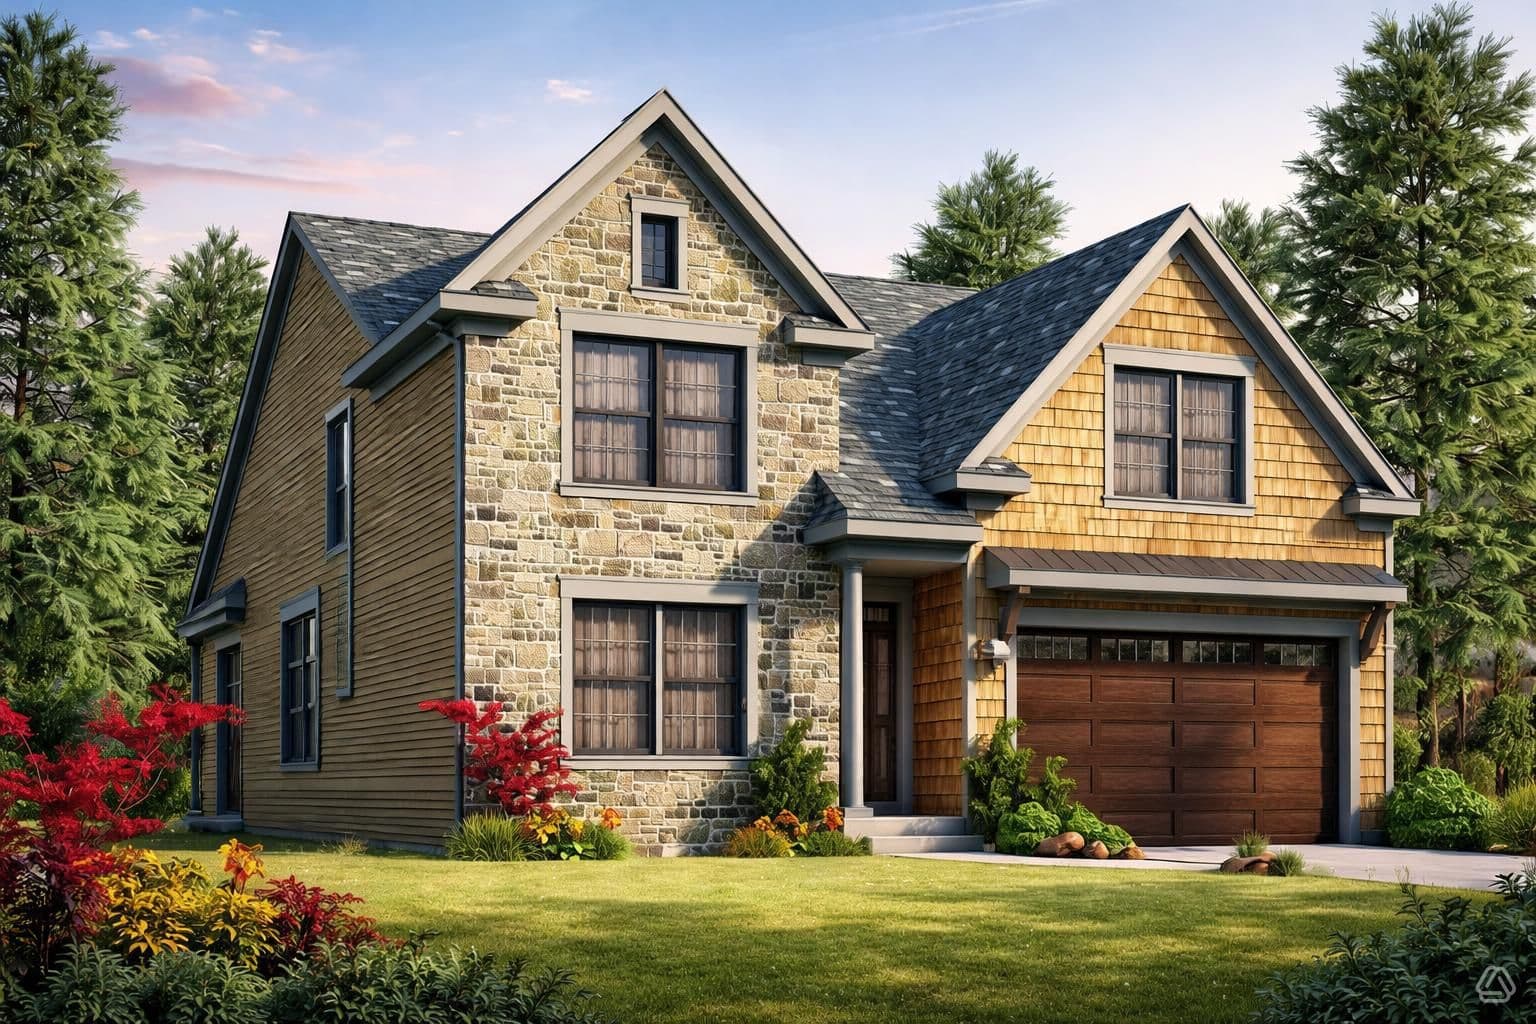
2 Story
The Albany
3 Bed3 Bath2 Car2,993 SF
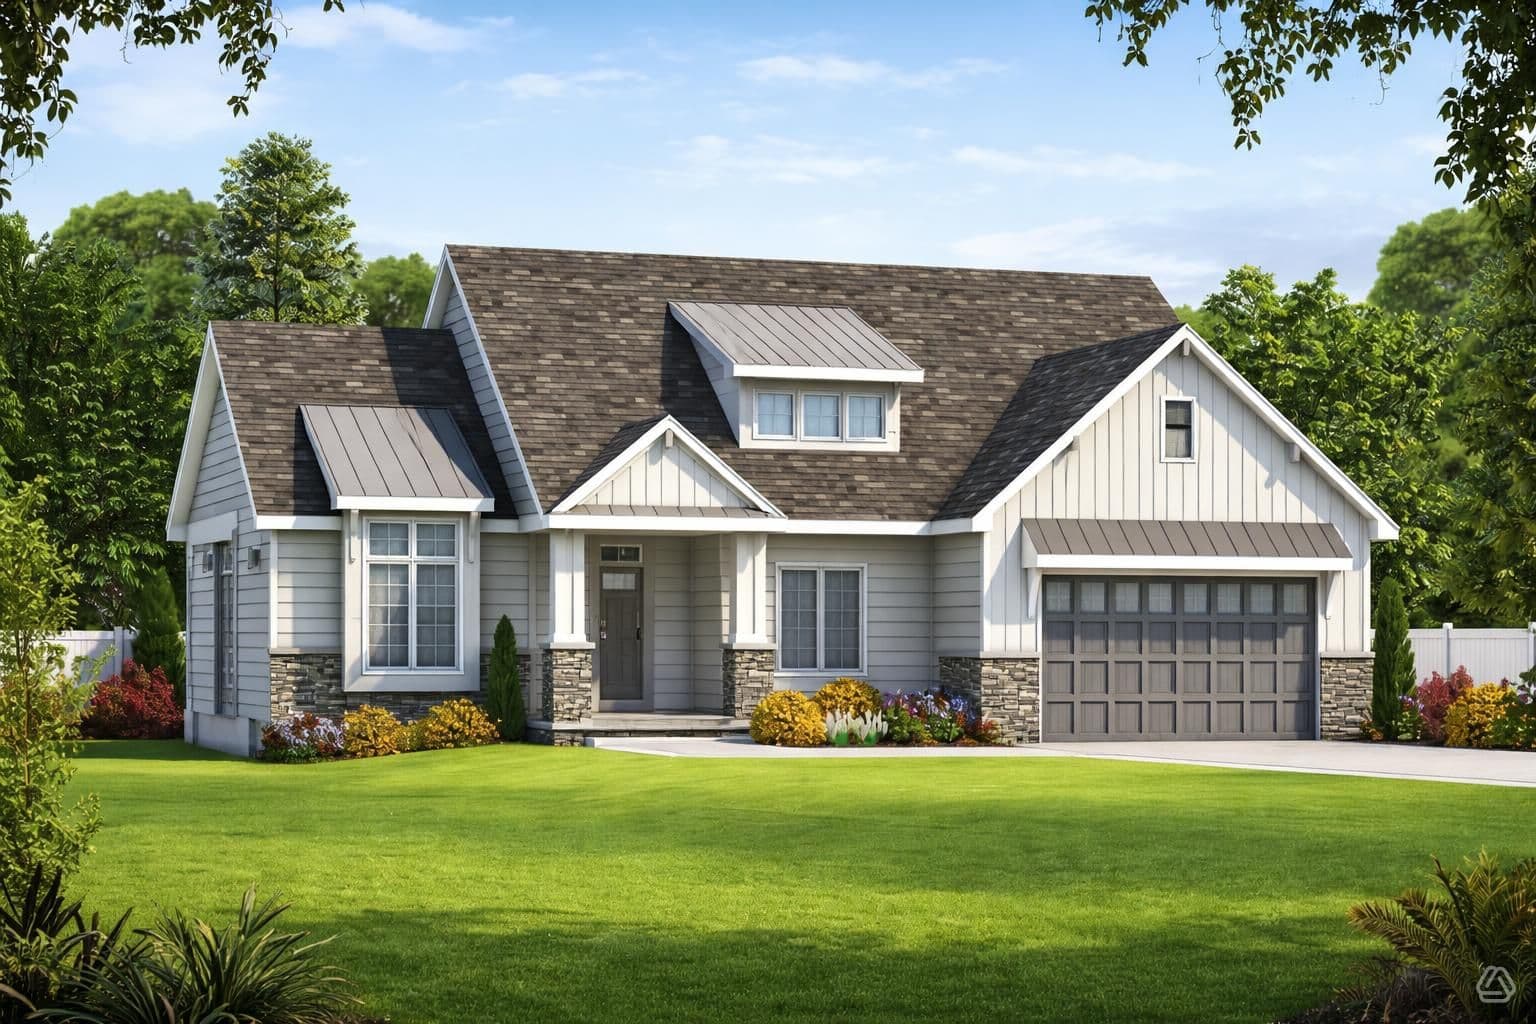
1 Story
The Lafayette
3 Bed3 Bath2 Car2,226 SF
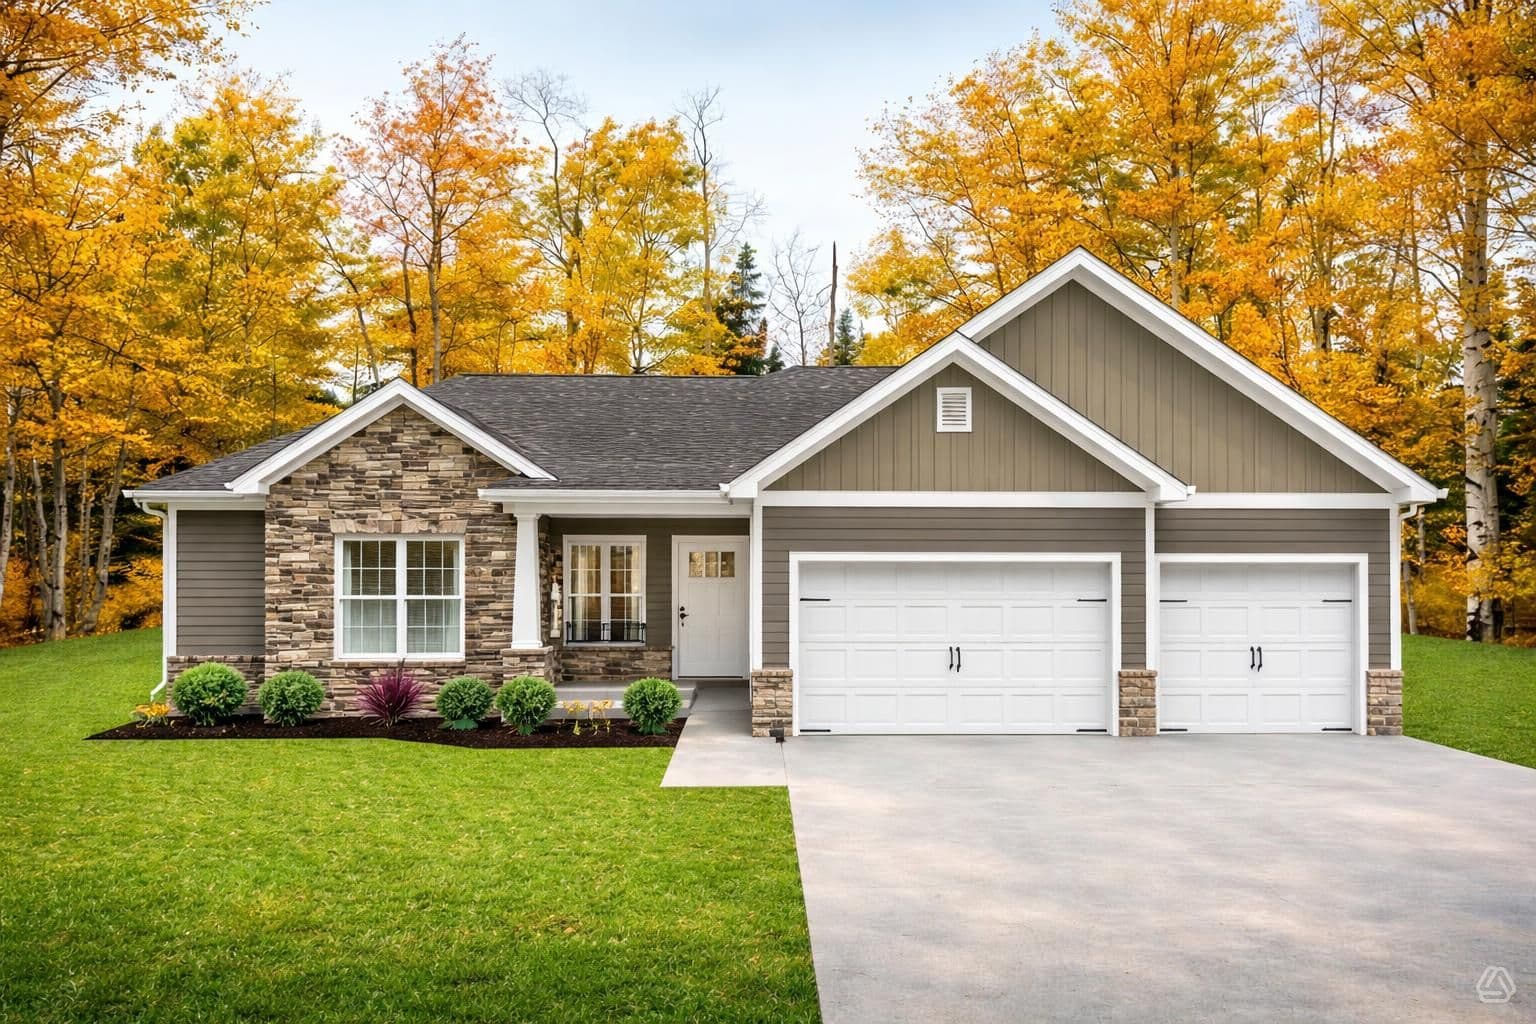
1 Story
The Savannah
3 Bed3 Bath3 Car2,369 SF
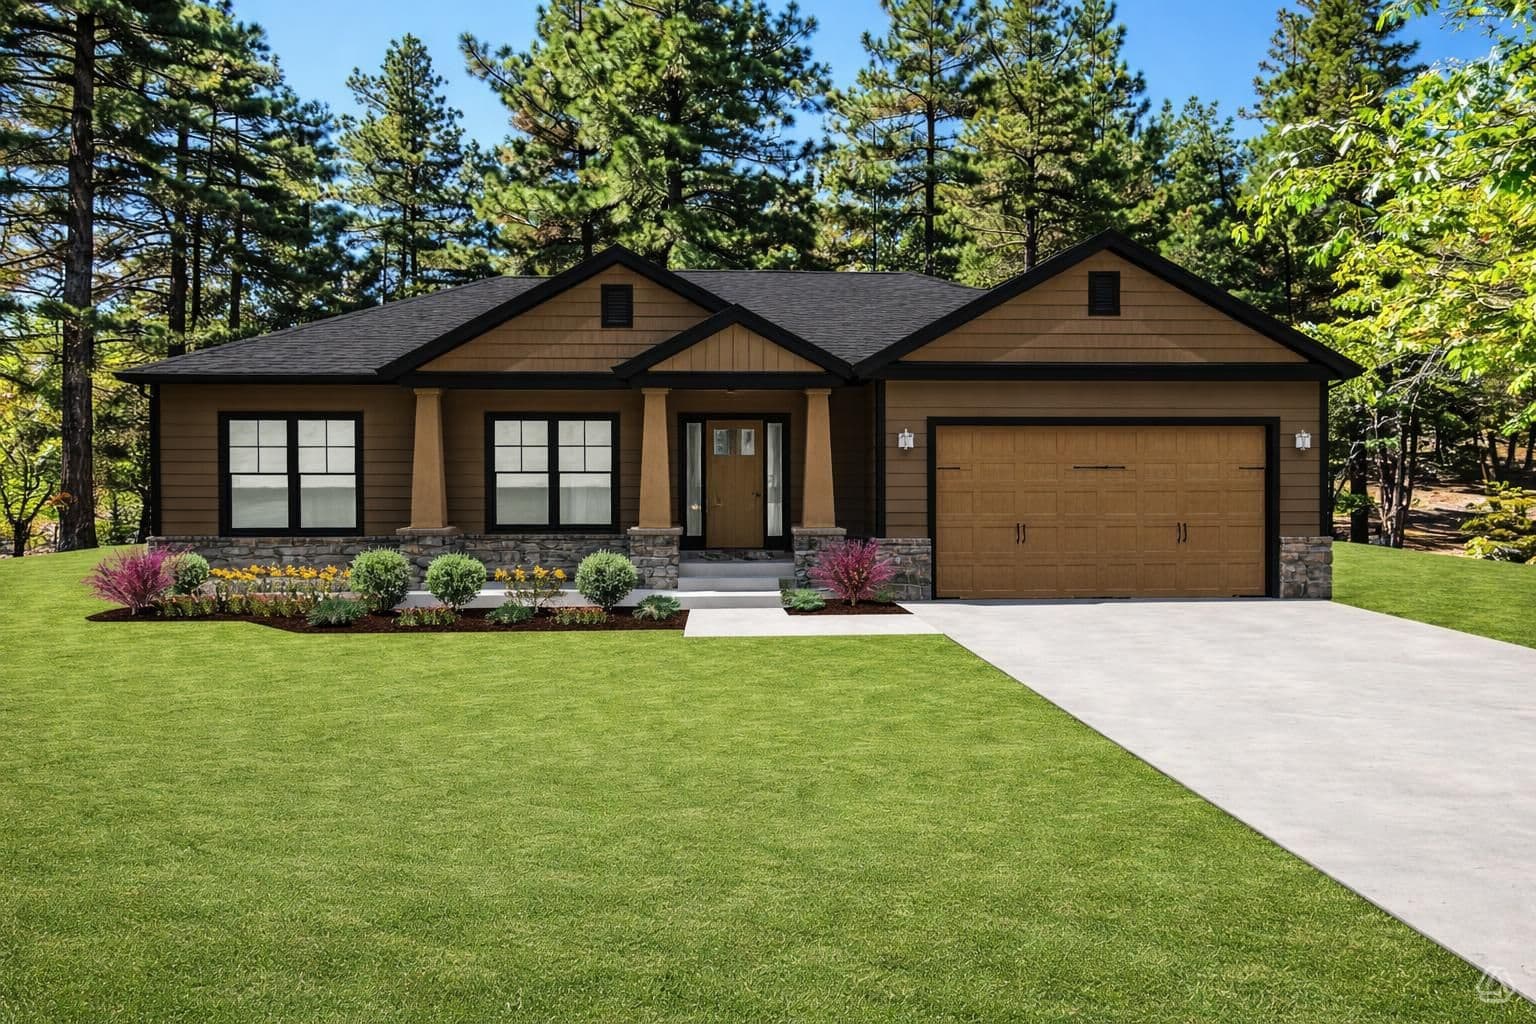
1 Story
The Hawthorn
3 Bed2 Bath2 Car2,188 SF
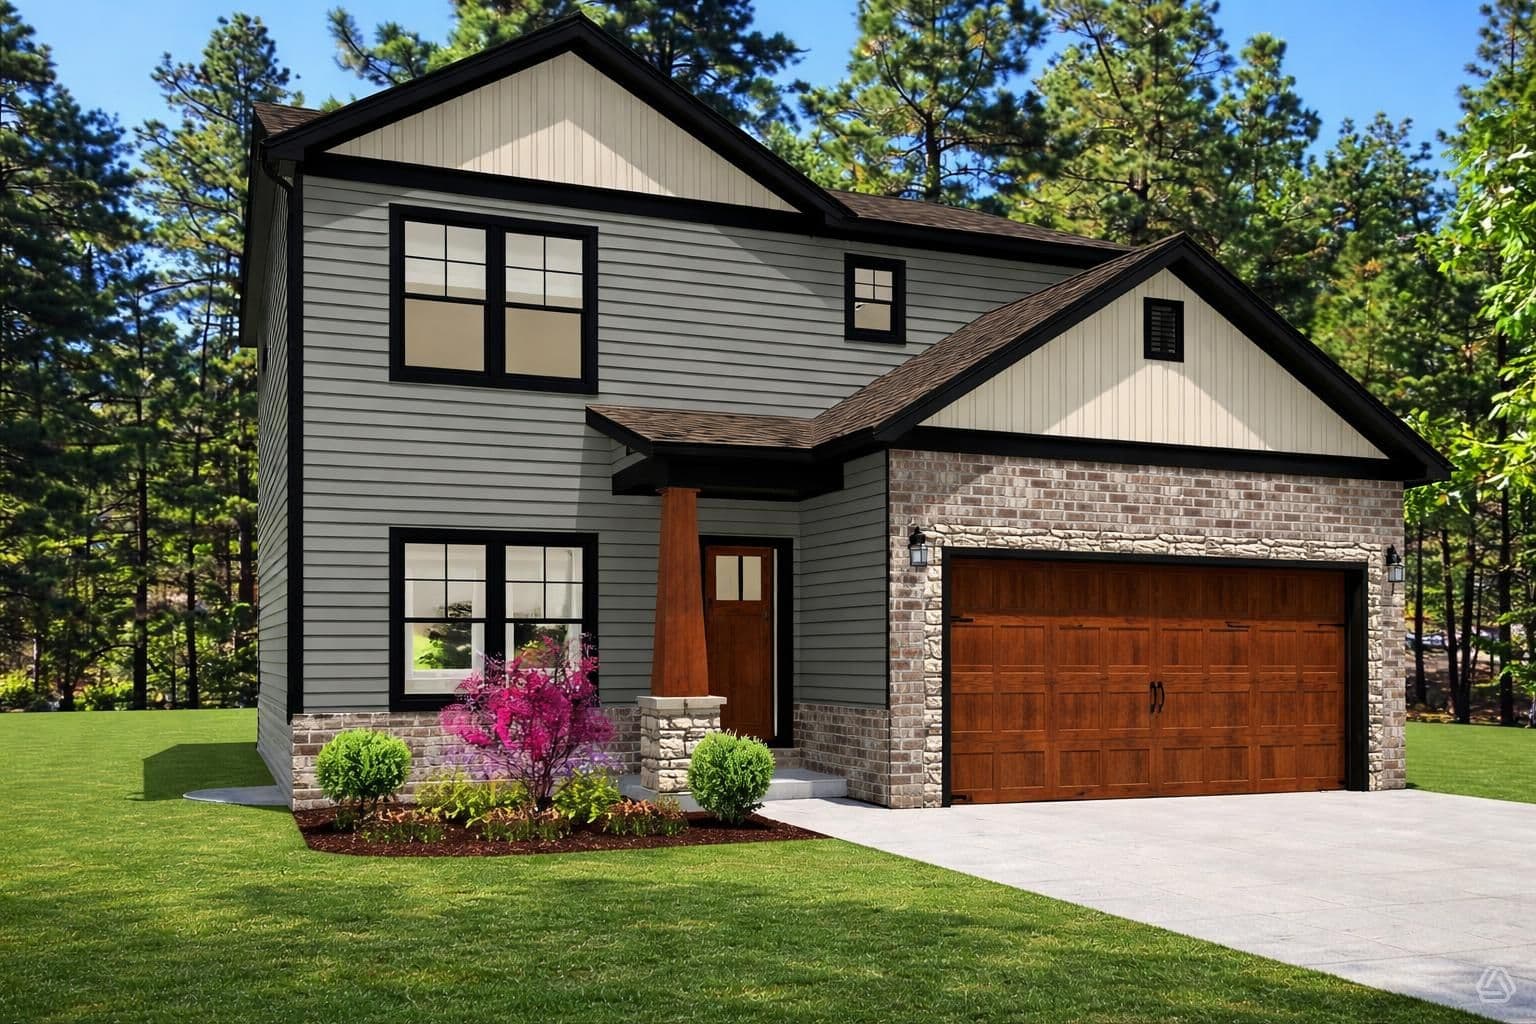
2 Story
The Laredo
4 Bed4 Bath2 Car2,496 SF
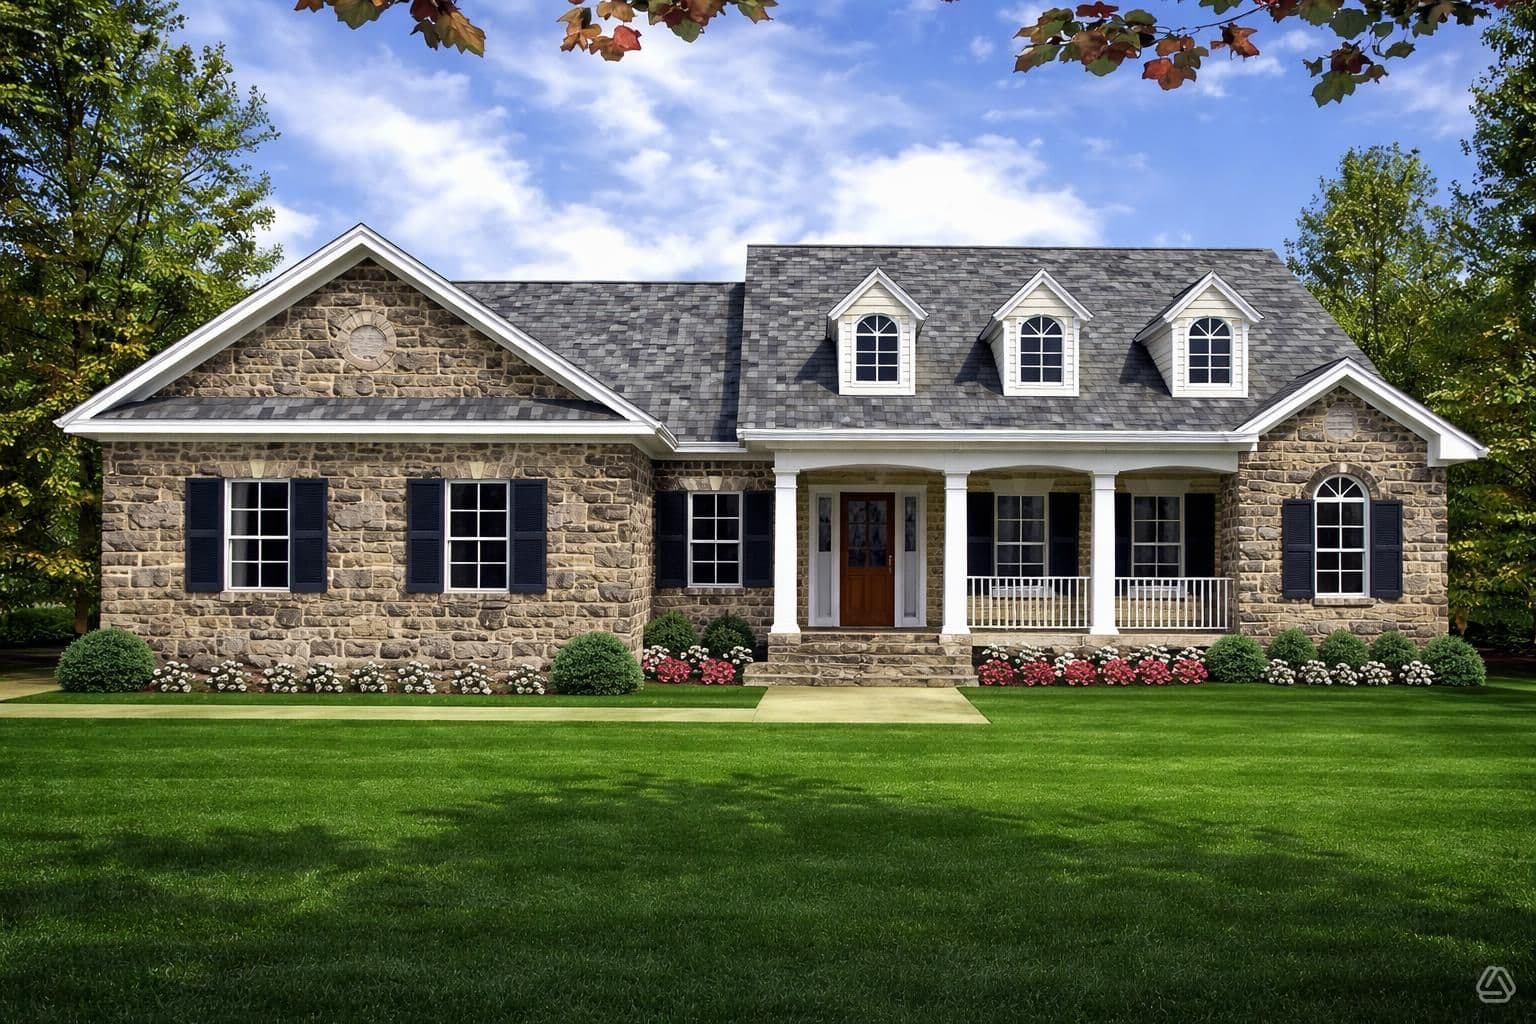
1 Story
The Manchester
3 Bed3 Bath3 Car2,922 SF
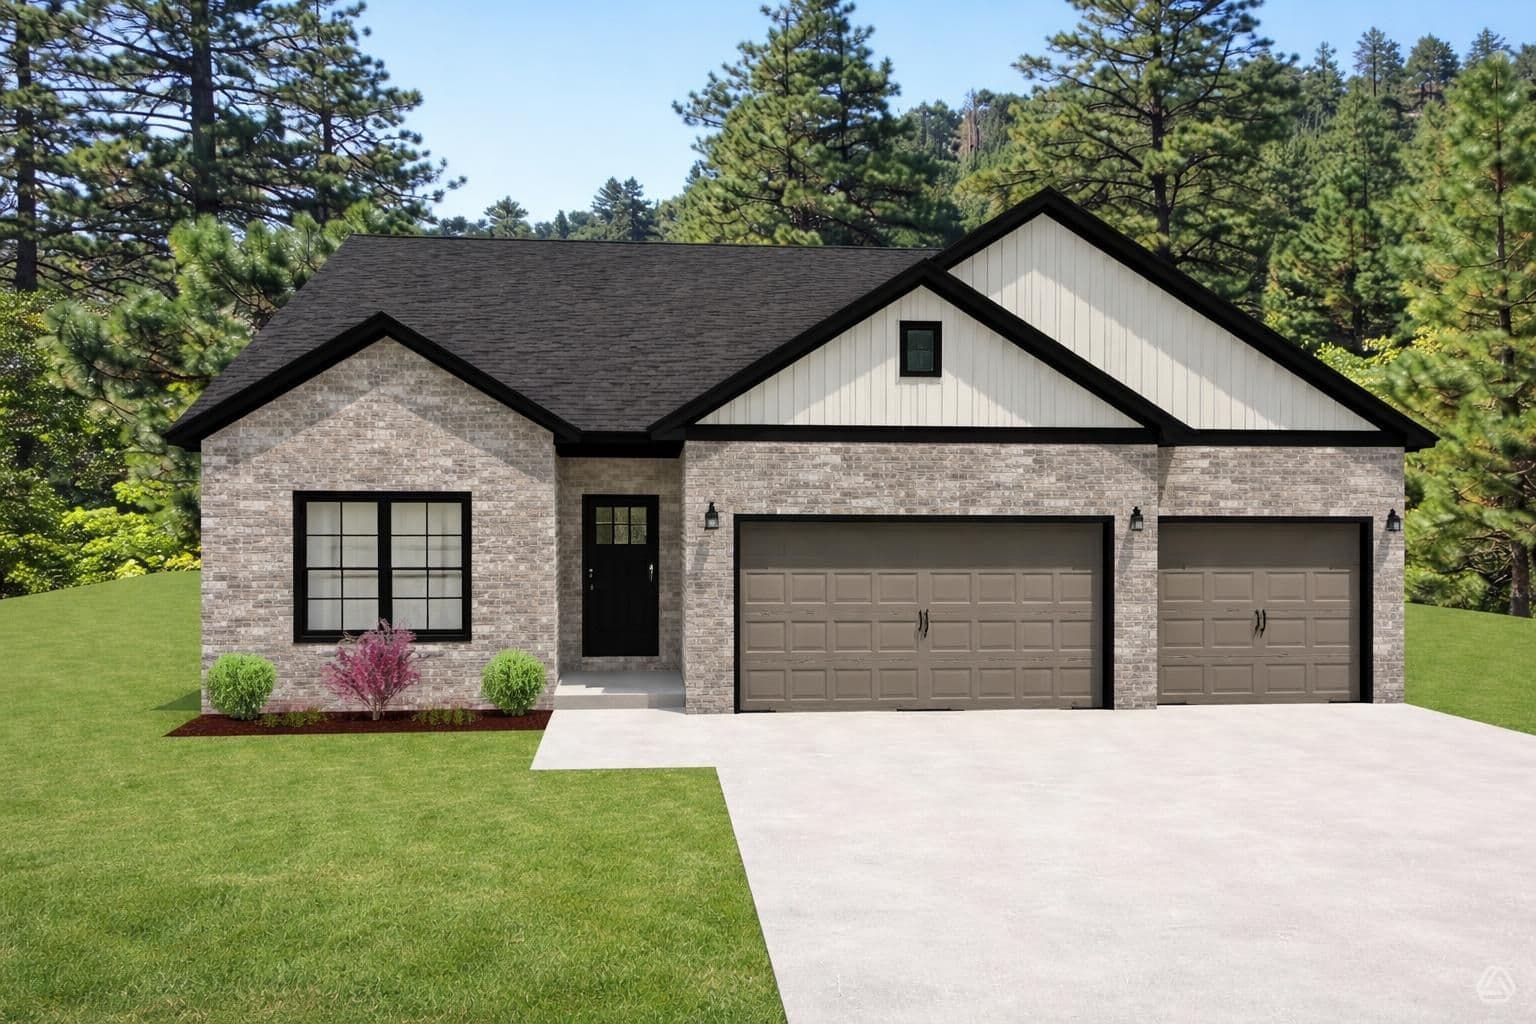
1 Story
The Winslow
3 Bed3 Bath3 Car2,741 SF
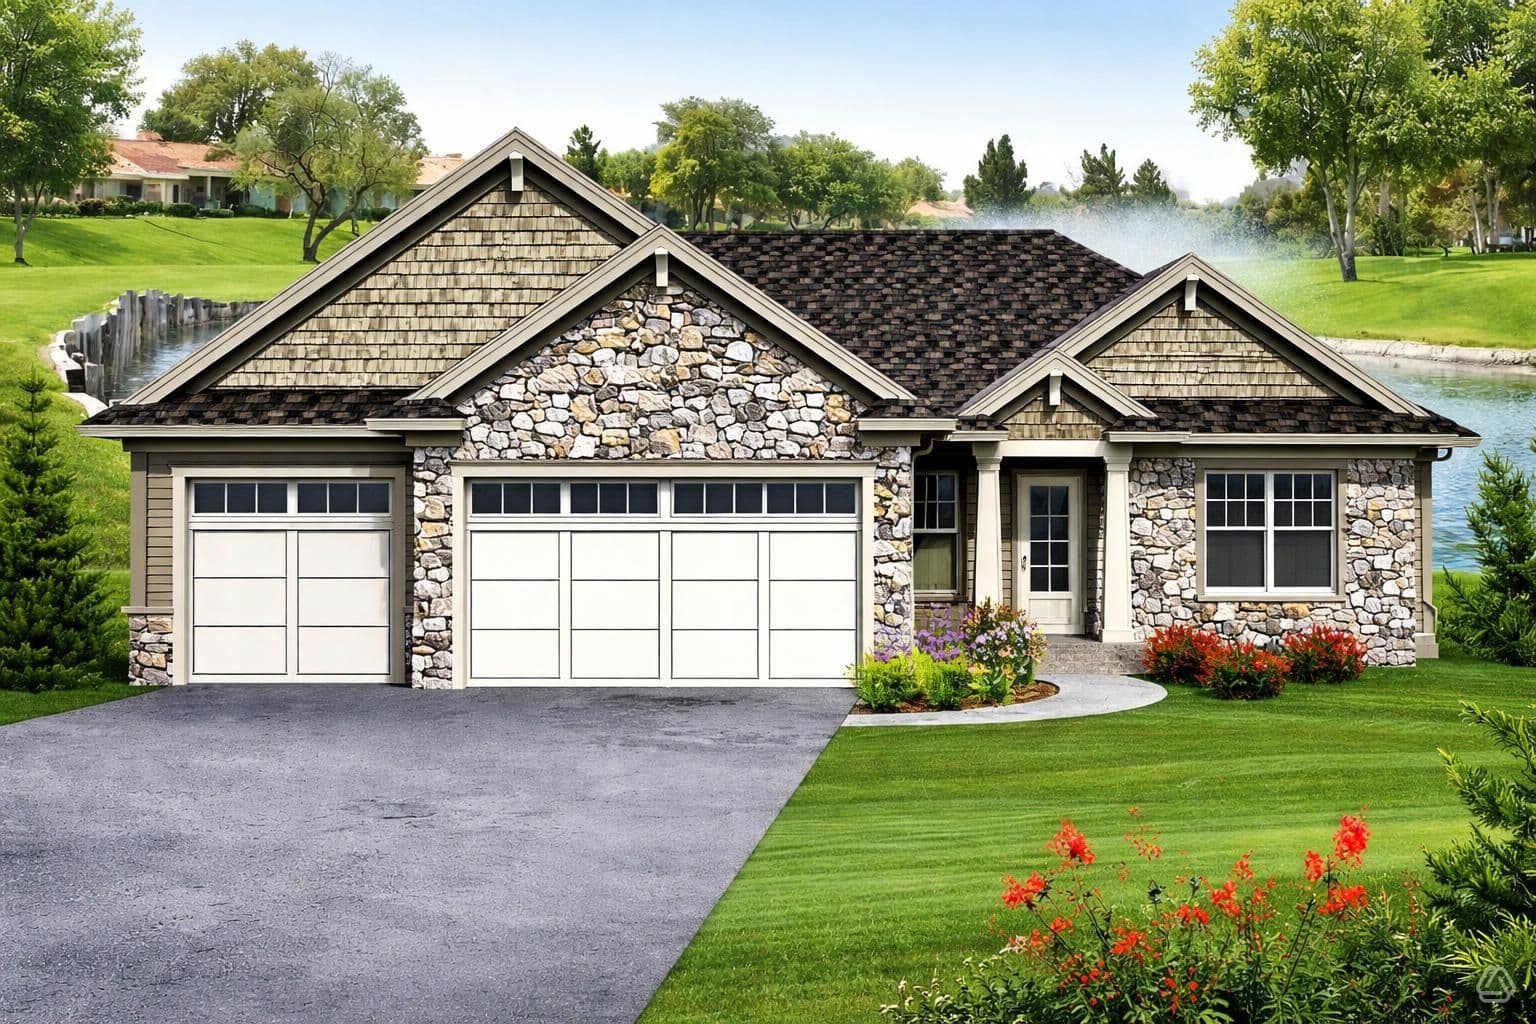
1 Story
The Knoxville
3 Bed3 Bath3 Car2,655 SF
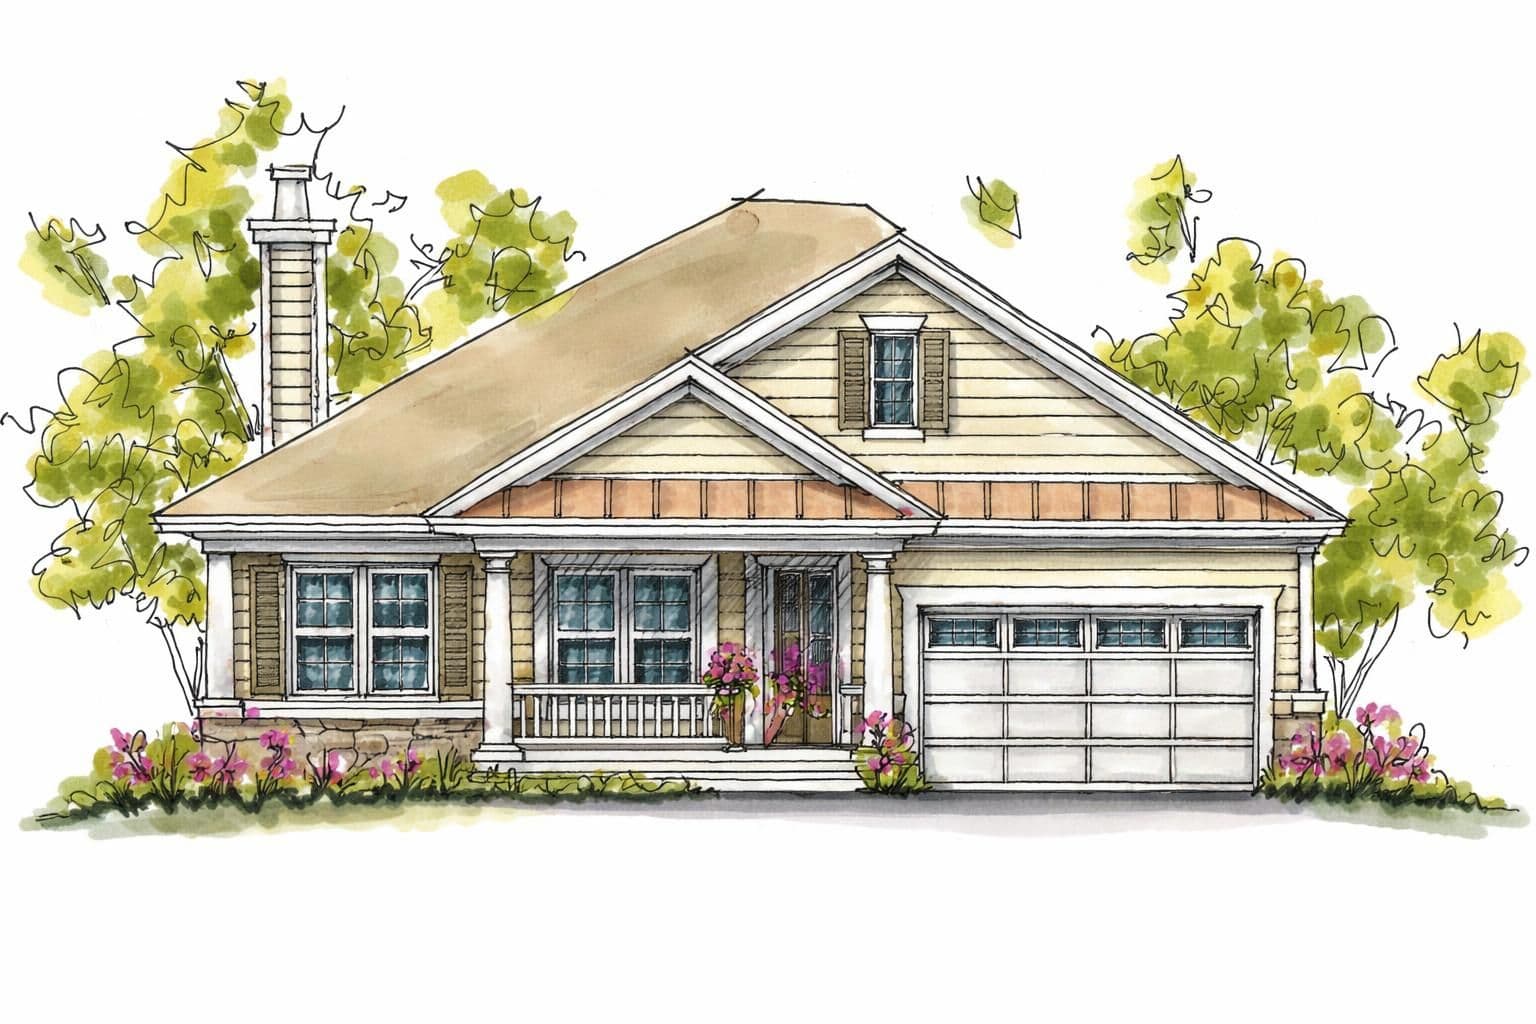
1 Story
The Concord
3 Bed3 Bath2 Car2,184 SF
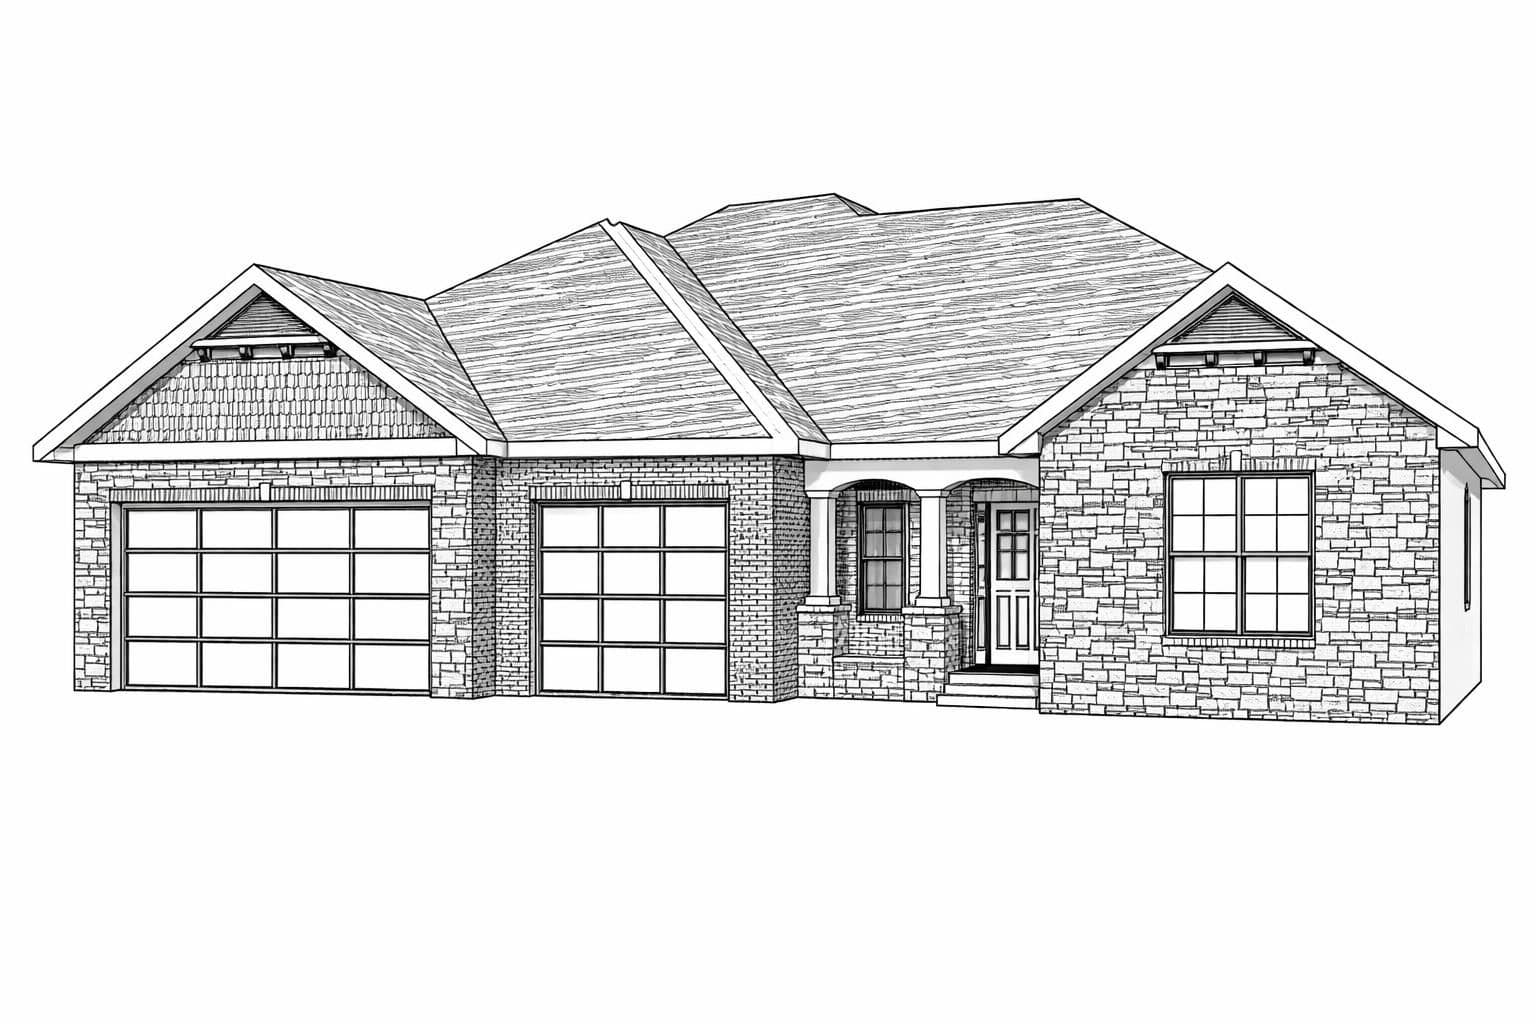
1 Story
The Belwood
4 Bed3 Bath3 Car2,095 SF
Many larger, custom plans are available to view in our office showroom, and every plan can be modified, expanded, or drafted from scratch. Contact us for design options and pricing.
Custom Design
Want Something Custom?
Work with us and our partner architects to shape a home around how your family actually lives — then we build it. One team, start to finish.
Start a custom designReady To Build?
Tell us about your project.