
2 Story Plan
The Palmetto
- Sq Ft
- 2,593
- Bedrooms
- 4
- Bathrooms
- 3
- Car Garage
- 2
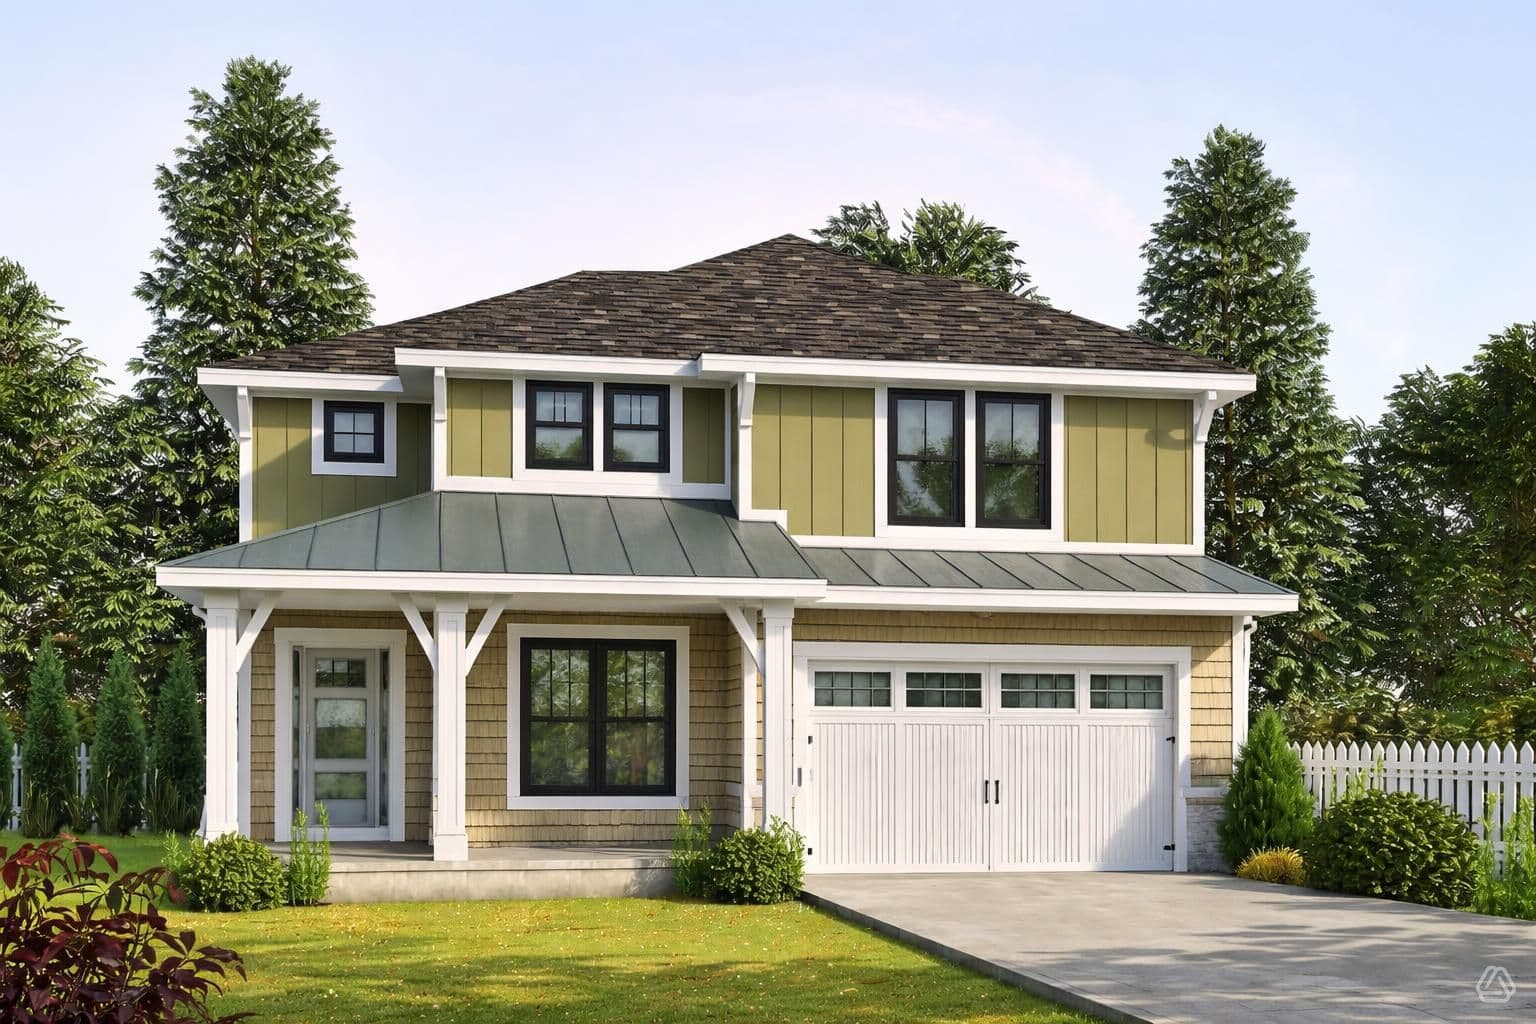
From the farmhouse porch details to varied siding and roofing materials, details make all the difference for the Palmetto's eclectic elevation. Enjoy the outdoors from the 7-foot deep front porch and rear deck, as well as get-togethers in the free-flowing entertaining area across the back. The study up front is ideal for a home office, and an optional third-car garage adds 12 feet to the width of the plan.
Floor Plan
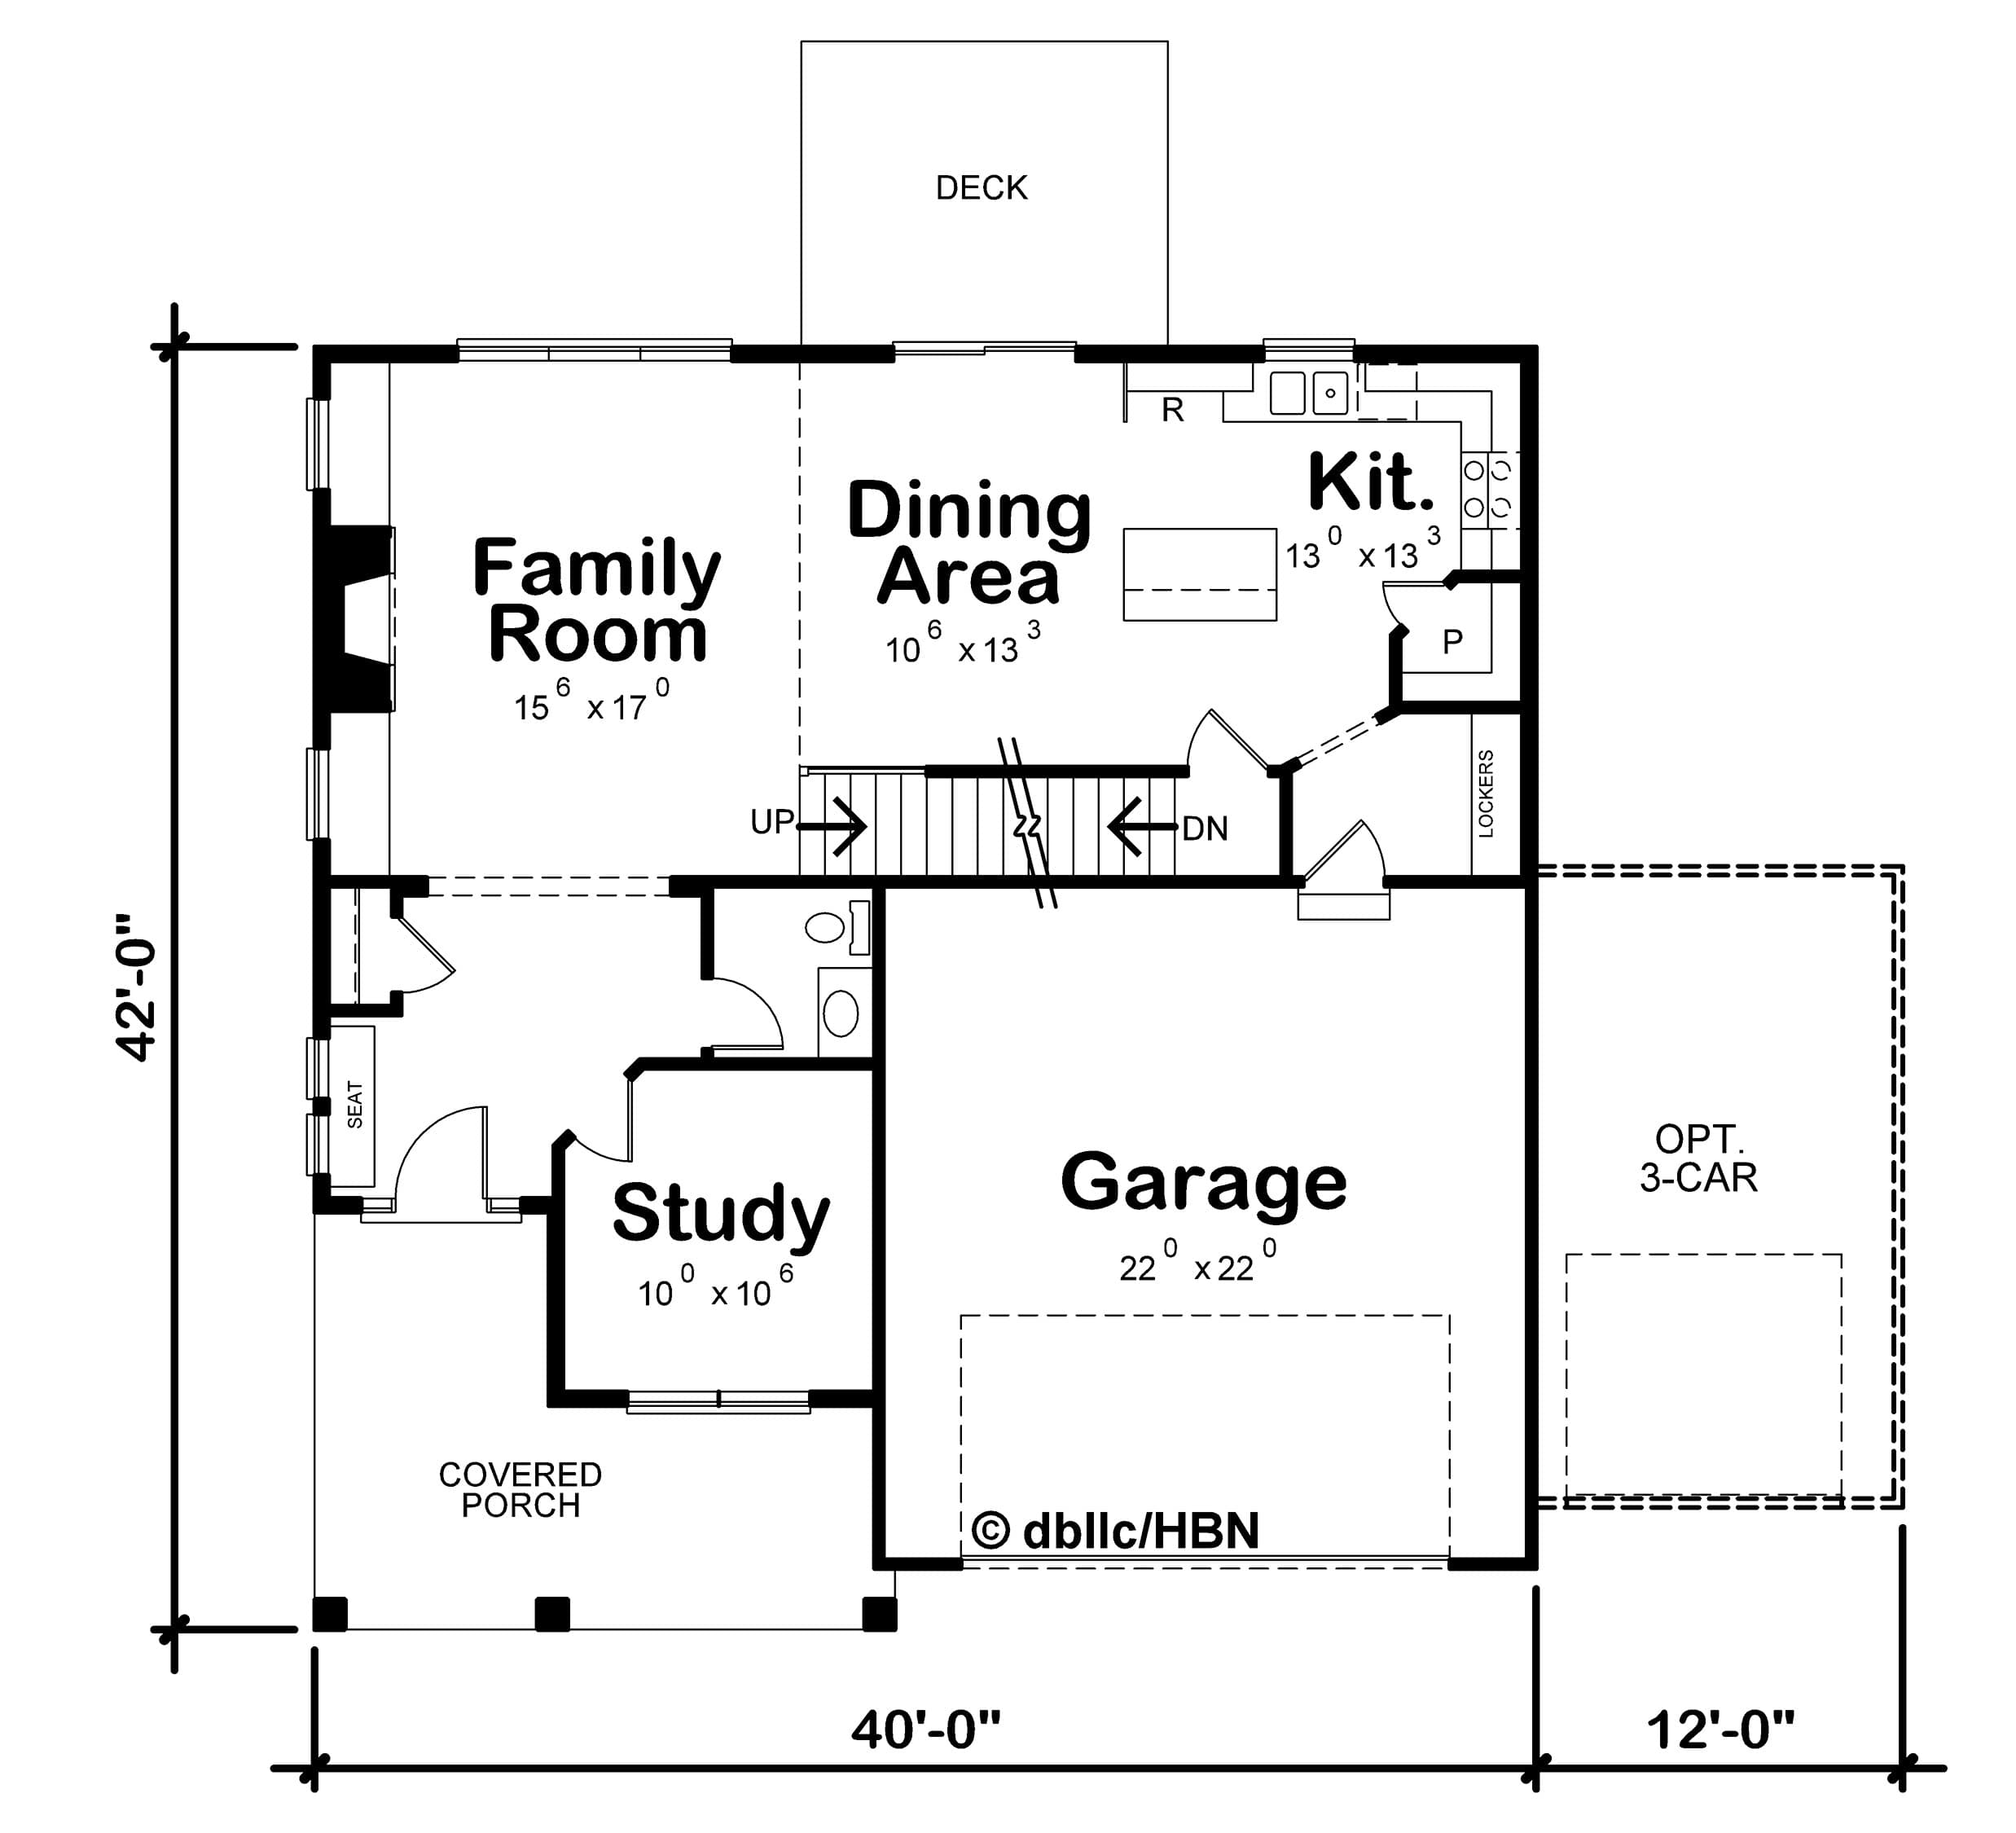
First Floor Plan
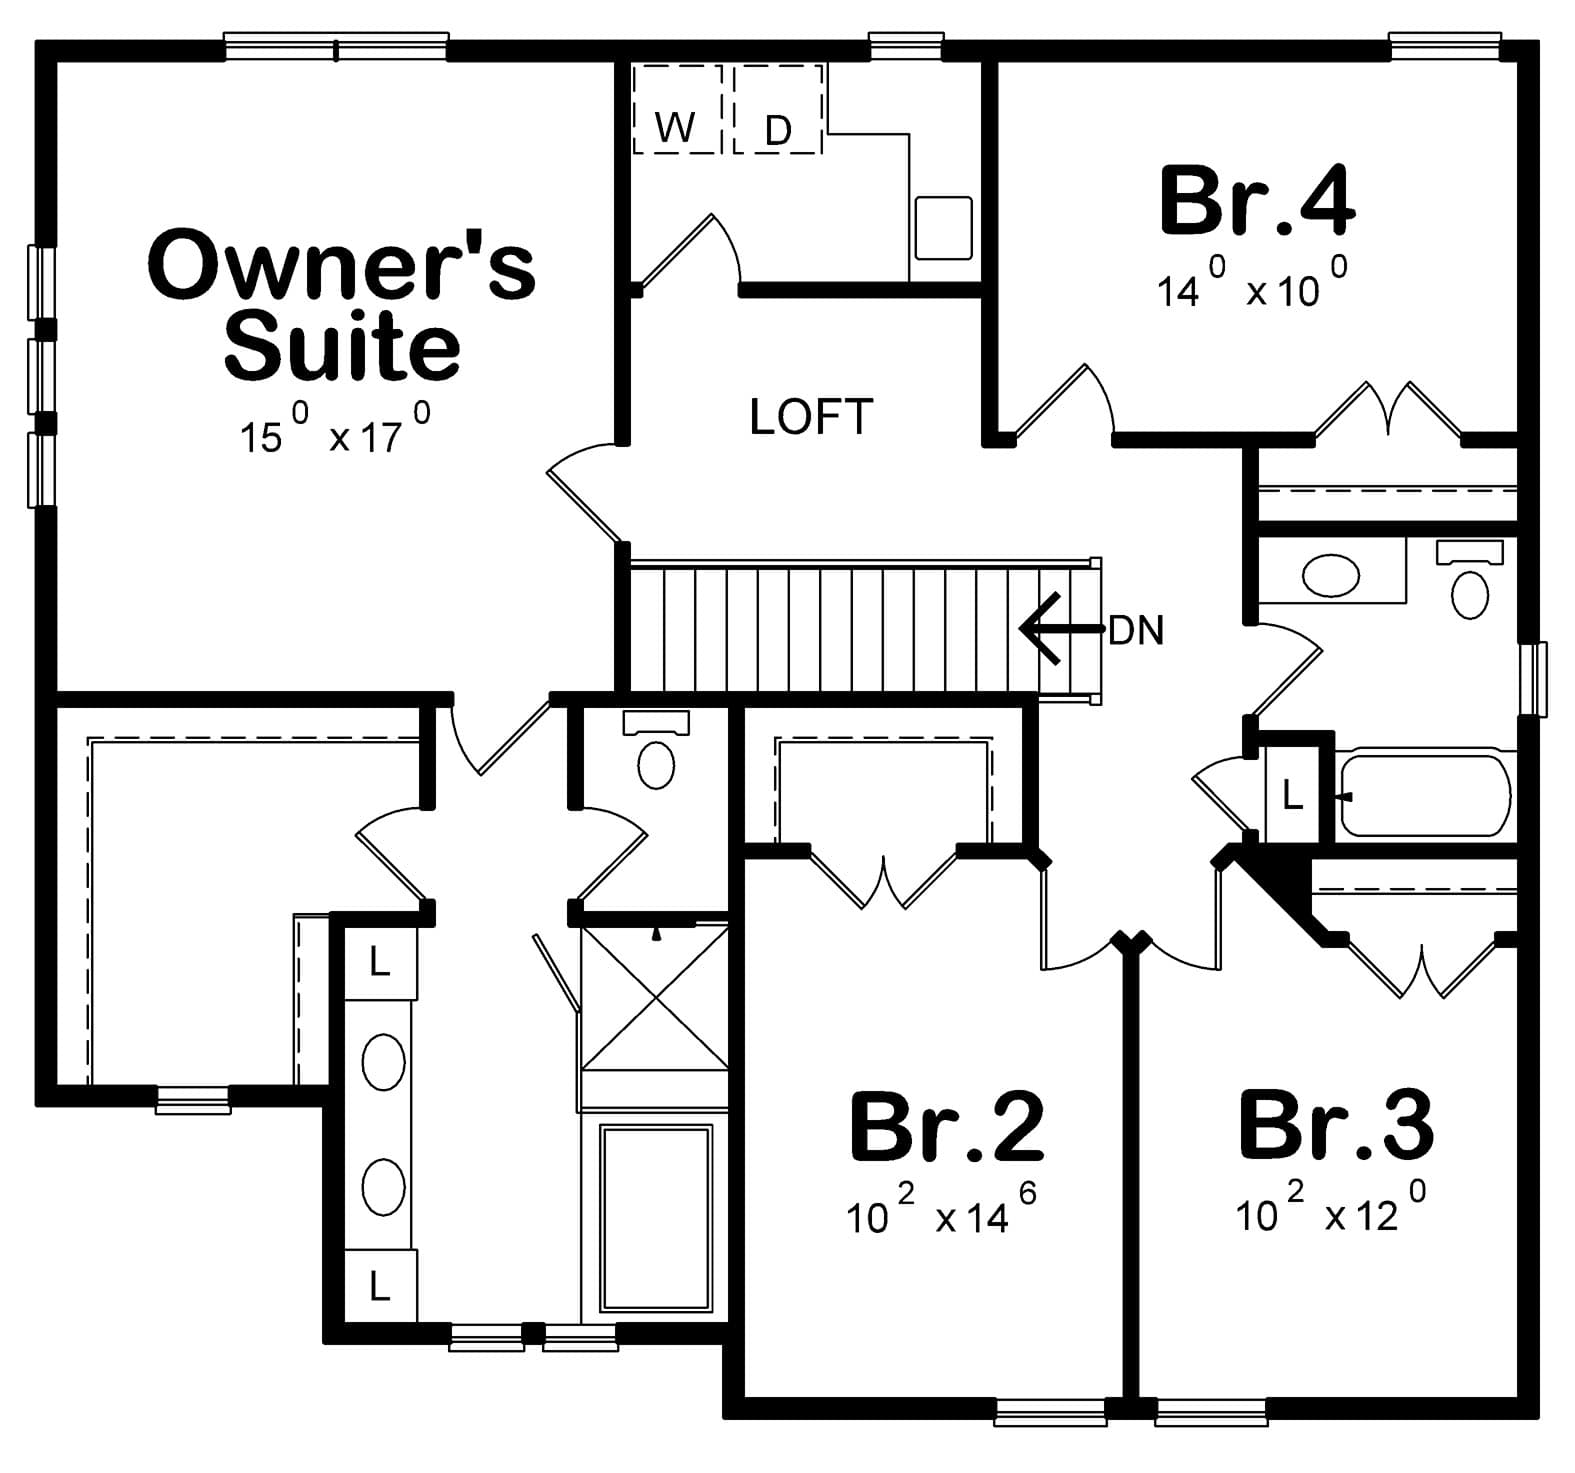
Second Floor Plan
Make The Palmetto Yours.
Modify this plan or start a custom design.