
2 Story Plan
The Woodland
- Sq Ft
- 2,114
- Bedrooms
- 3
- Bathrooms
- 3
- Car Garage
- 2
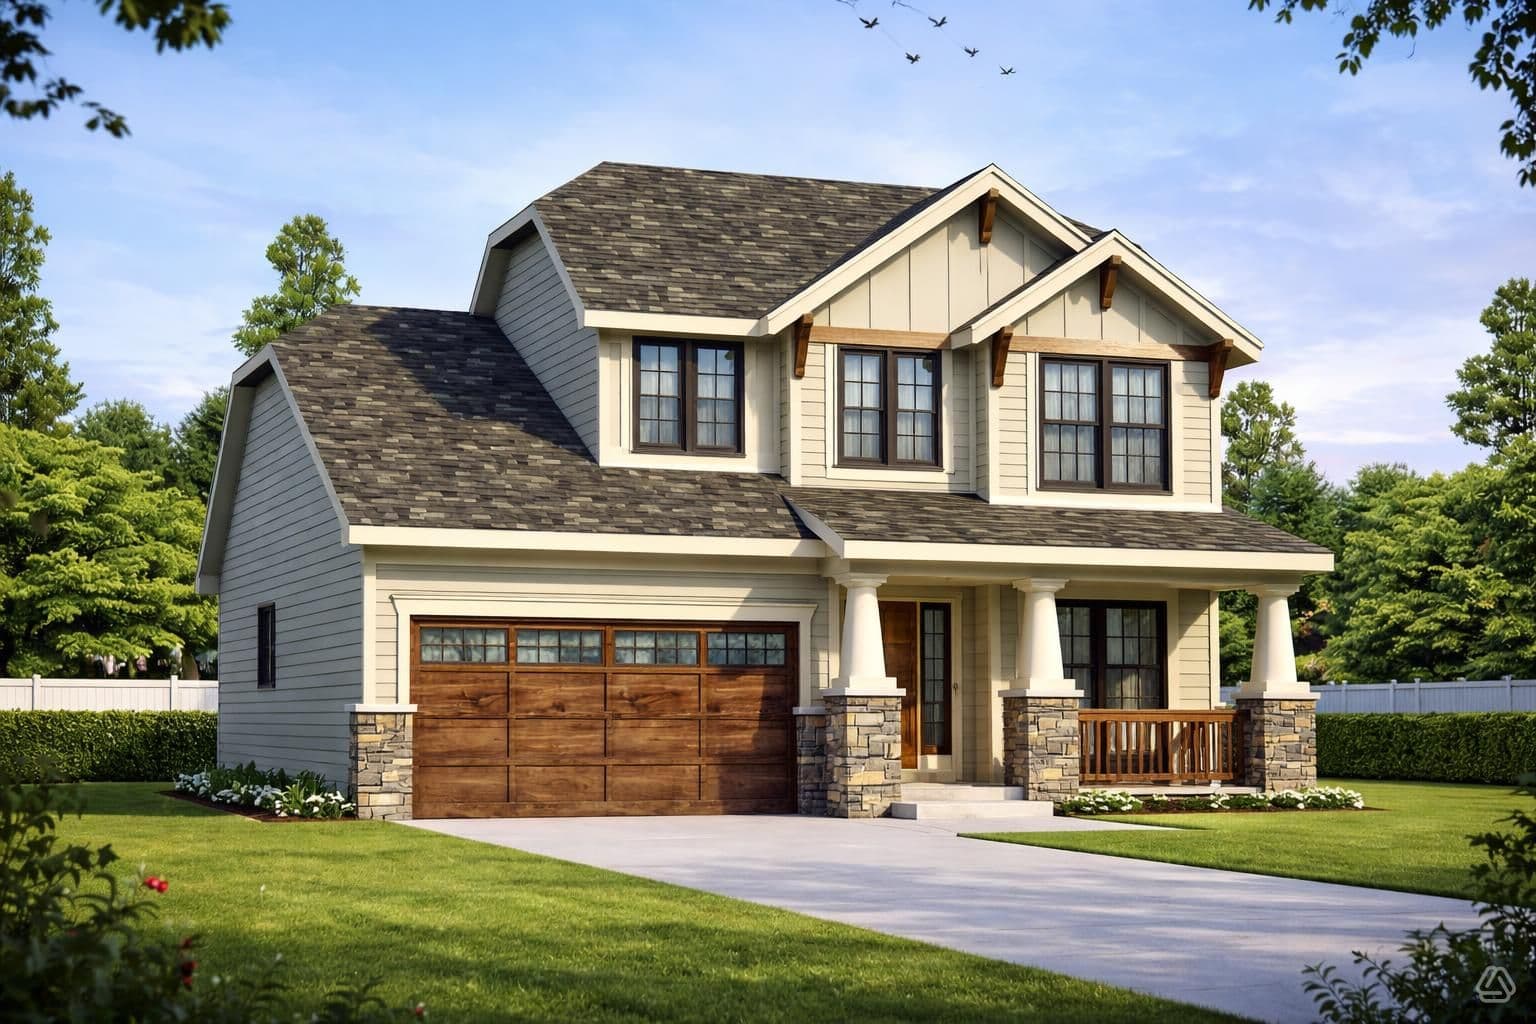
The Woodland is a two-story home with a main-floor master suite, an open family room and kitchen with breakfast nook, a private den, and a flexible upper level with two bedrooms and optional loft storage. Every plan can be modified, expanded, or tailored to your preferences — we and our partner architects can adapt any plan or design a custom home from scratch.
Floor Plan
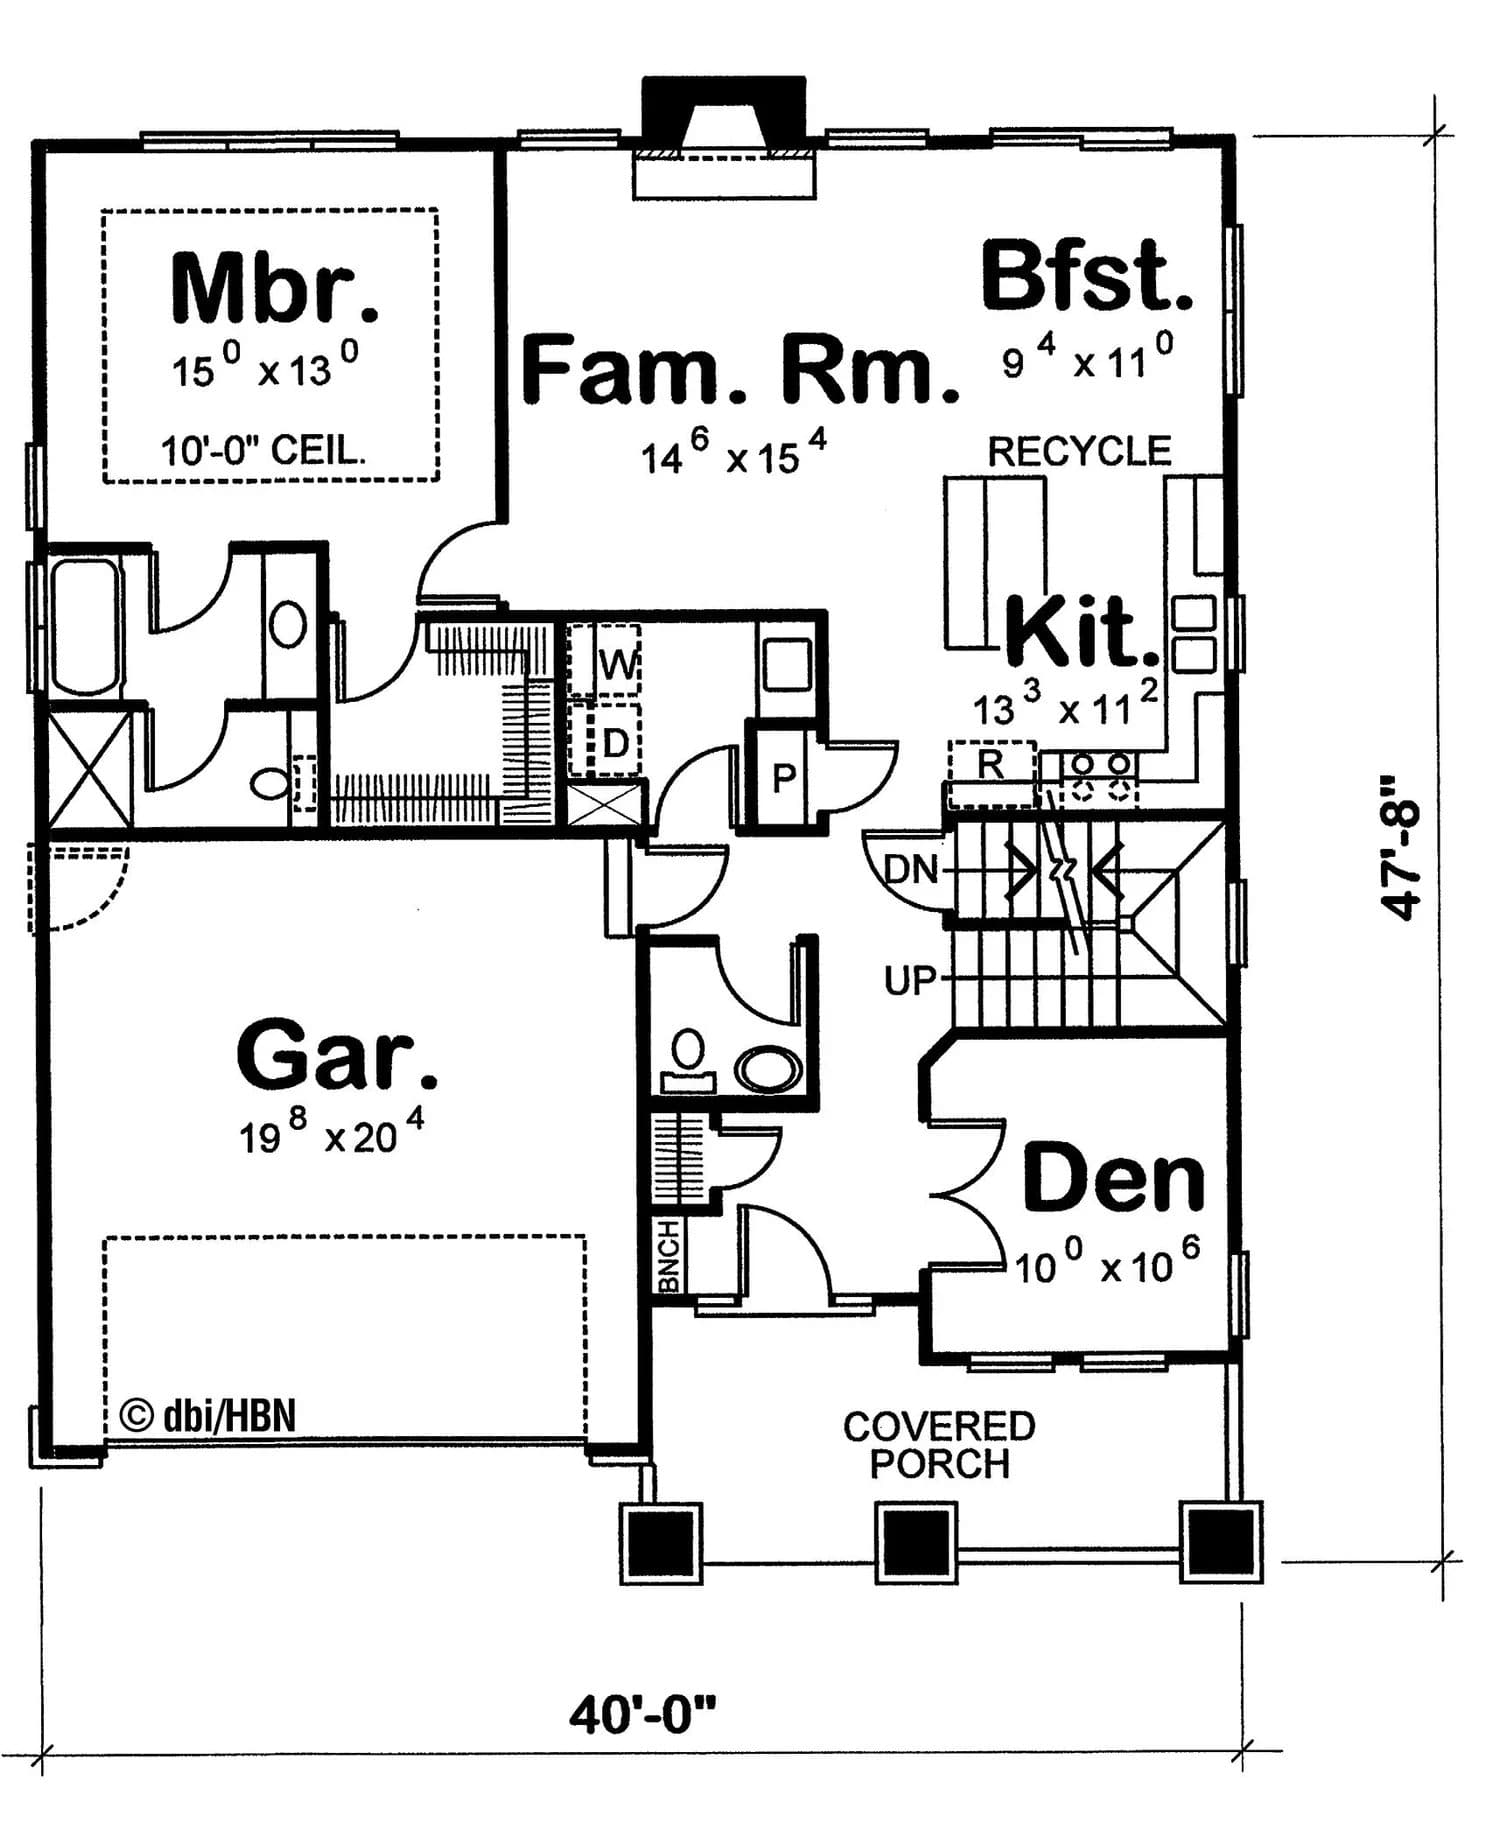
First Floor Plan
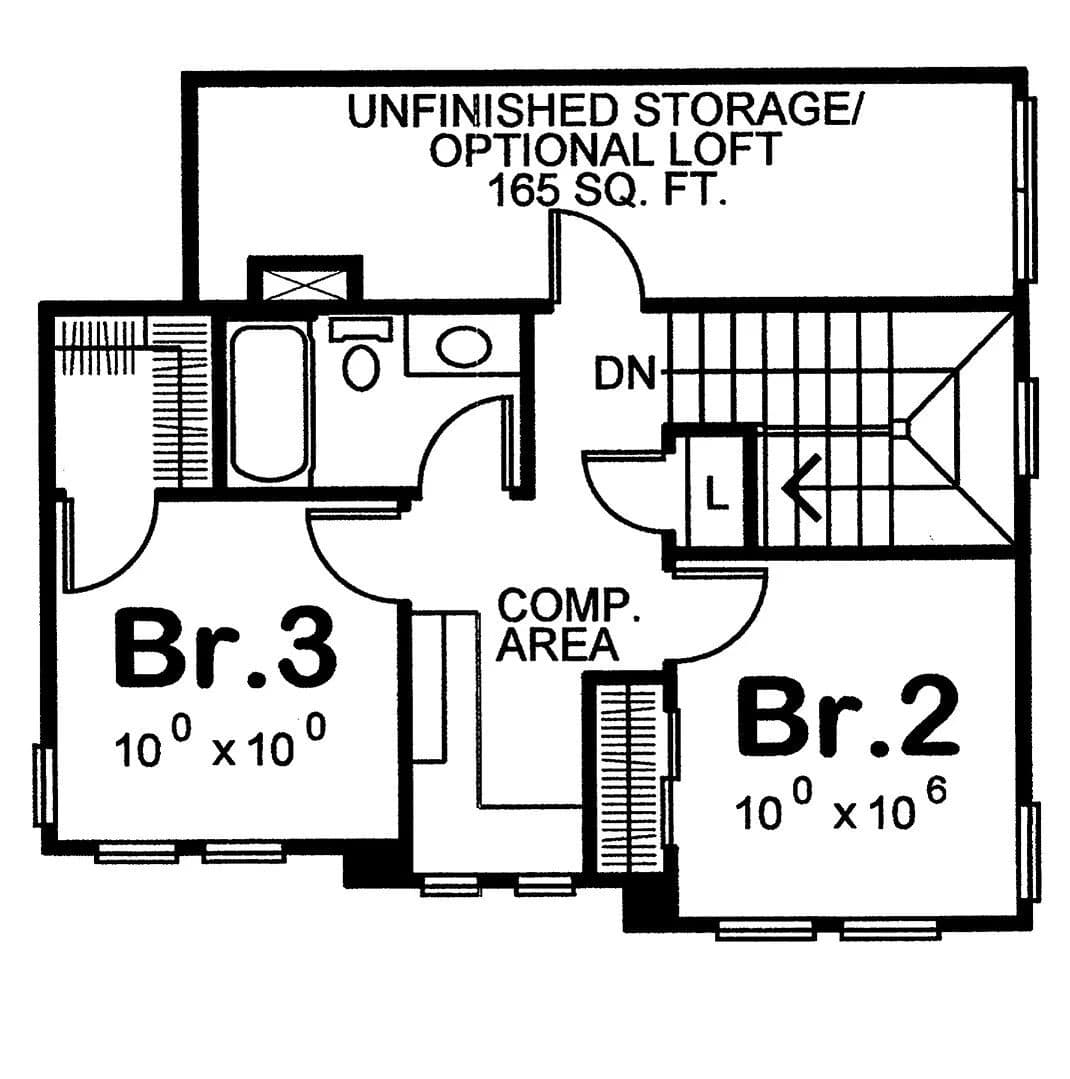
Second Floor Plan
Make The Woodland Yours.
Modify this plan or start a custom design.